
325 Becker Avenue, Ossian, IA 52161
Local realty services provided by:CENTURY 21 BW Preferred, Inc.
325 Becker Avenue,Ossian, IA 52161
$439,900
- 4 Beds
- 3 Baths
- - sq. ft.
- Single family
- Active
Listed by: thomas bushman, thomas bushman
Office: homestead realty, llc.
MLS#:20264784
Source:IA_NEIMLS
Price summary
- Price:$439,900
About this home
This beautifully maintained four -bedroom situated on the edge of town, provides a peaceful setting while still being convenientlly located to everything you need. This spacious home offers 3 full baths, including a heated floor in the recently remodeled master bath. Other recent updates include two new gas water heaters, a new furnace(2023) shingles(2024), and a stunning new kitchen in 2021. The custom kitchen features beautiful cherry cabinets by Gossling, counterr tops from Imperial Stone. Outside you will appreciate the walk-out basement with patio. Maintanence free deck on the main level, large 2 plus garage. This home offers both style, quality and at a great value!
Contact an agent
Home facts
- Year built:1981
- Listing ID #:20264784
- Added:19 day(s) ago
- Updated:October 21, 2026 at 08:47 PM
Rooms and interior
- Bedrooms:4
- Total bathrooms:3
- Full bathrooms:3
- Dining Description:Dining Room Separate, Kitchen/Dining Combo
- Bathrooms Description:Jetted Tub, Tub/Shower
- Kitchen Description:Appliances Negotiable, Dishwasher, Disposal, Microwave
- Basement Description:Block, Floor Drain, Partially Finished, Walk-Out Access
Heating and cooling
- Cooling:Ceiling Fan(s), Central Air
- Heating:Forced Air
- Central air:Yes
Structure and exterior
- Roof:Asphalt
- Year built:1981
- Lot area:0.5 Acres
- Lot Features:Level
- Architectural Style:Ranch
- Construction Materials:Stone, Vinyl Siding
- Exterior Features:Deck
Schools
- High school:South Winneshiek
- Middle school:South Winneshiek
- Elementary school:South Winneshiek
Finances and disclosures
- Price:$439,900
- Tax amount:$6,210
Features and amenities
- Laundry features:1st Floor, In Garage, Laundry Closet
- Amenities:Ceiling Fan(s), Crown Molding, Fiber Optic, Solid Surface Counters
Parking
- Parking description:Attached Garage
- Carport spaces:3
New listings near 325 Becker Avenue
- New
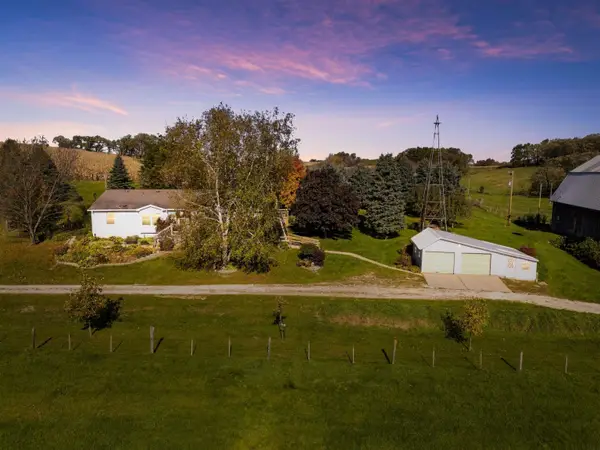 $343,000Active3 beds 2 baths
1020 Co. Rd. W42, Ossian, IA 52161
MLS# 20265089Listed by: EXIT REALTY DRIFTLESS GROUP 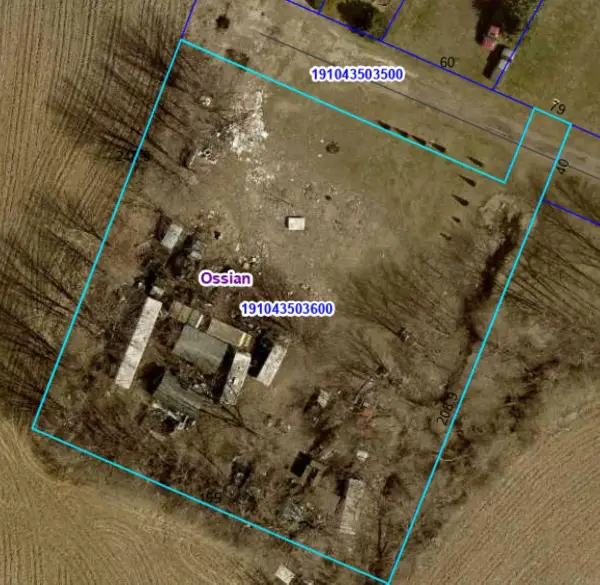 $54,900Active0.95 Acres
109 Old Sewer Road, Ossian, IA 52161
MLS# 20264869Listed by: KELLY REAL ESTATE INC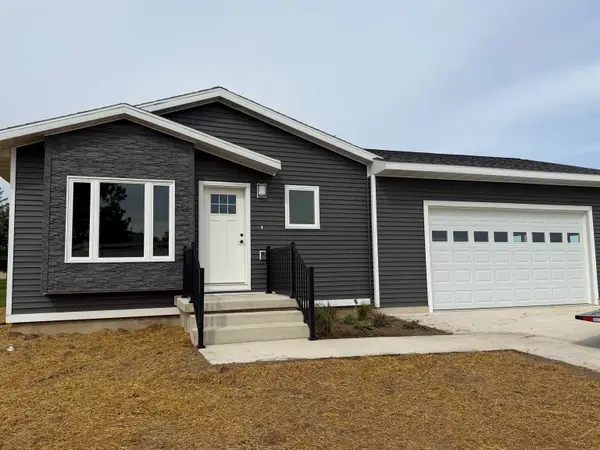 $349,900Active3 beds 2 baths
103 Third Street, Ossian, IA 52161
MLS# 20264765Listed by: KELLY REAL ESTATE INC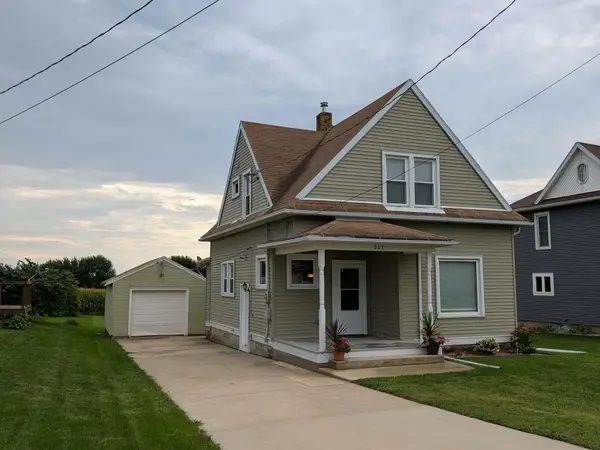 $173,400Pending3 beds 2 baths
211 Jessie Street, Ossian, IA 52161
MLS# 20264423Listed by: AJ REALTY, INC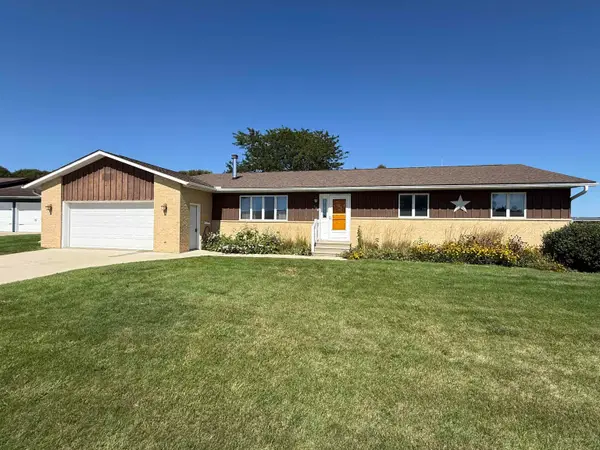 $275,000Pending3 beds 2 baths
108 W North Street, Ossian, IA 52161
MLS# 20264362Listed by: HARMAN REALTY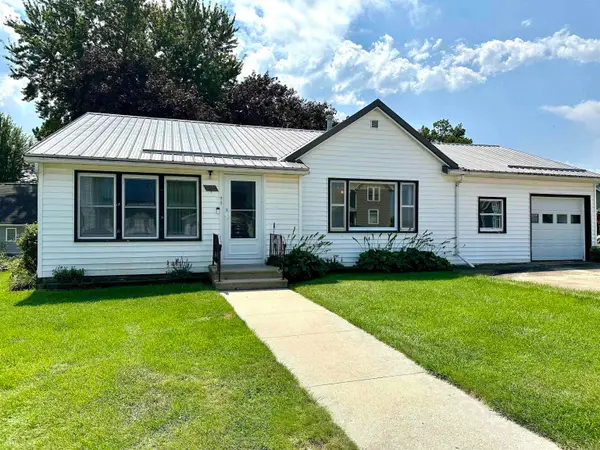 $125,000Pending3 beds 1 baths
101 W Broadway Street, Ossian, IA 52161
MLS# 20263766Listed by: KELLY REAL ESTATE INC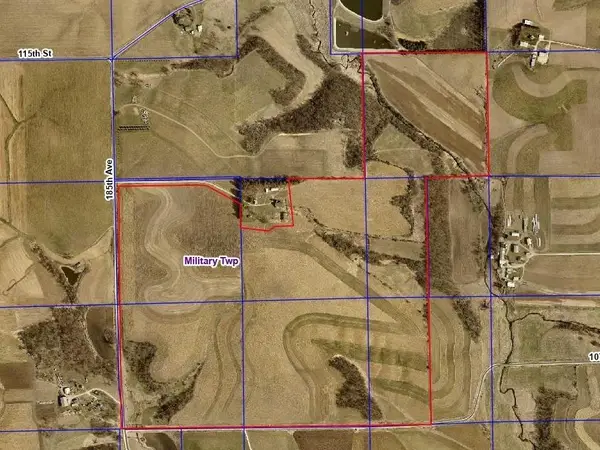 Pending-- beds -- baths
185th Avenue, Ossian, IA 52161
MLS# 20263394Listed by: FRIEST & ASSOCIATES


Protect your home and budget from life's surprises with an Assurant Home Warranty, backed by a partner that supports you through every step of homeownership. Explore Plans.
©2026 Century 21 Real Estate LLC. All rights reserved. CENTURY 21®, the CENTURY 21 Logo and C21® are service marks owned by Century 21 Real Estate LLC. Century 21 Real Estate LLC fully supports the principles of the Fair Housing Act and the Equal Opportunity Act. Each office is independently owned and operated. Listing information is deemed reliable but not guaranteed accurate.