
6701 N Glen Drive, Palo, IA 52324
Local realty services provided by:CENTURY 21 Signature Real Estate
Listed by: debra callahan
Office: re/max concepts
MLS#:2607566
Source:IA_CRAAR
Price summary
- Price:$375,000
- Price per sq. ft.:$159.64
About this home
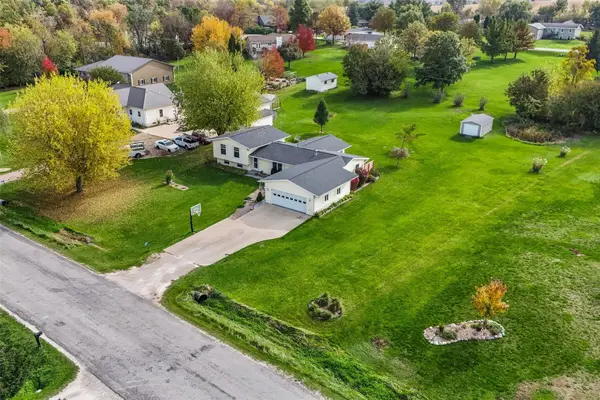
Enjoy the space, flexibility, and privacy this 1.05 acre property has to offer! The welcoming great room flows into the spacious, open kitchen featuring hardwood floors, Corian countertops, and a convenient daily dining area. The kitchen leads to a four-seasons room, offering a relaxing spot to enjoy views of the property with access to the deck and patio for outdoor entertaining or unwinding at the end of the day.
With 5 bedrooms and 2 full bathrooms, this home offers a versatile layout with two bedrooms and a full bath on the main level, plus three additional bedrooms and another full bath upstairs. Whether you need room for guests, a home office, hobbies, or a growing household, there are plenty of possibilities!
Storage is abundant, with double closets in many bedrooms and a walk-in closet in the primary bedroom. An attached two-car garage and included storage shed add everyday convenience and extra space for tools, equipment, and outdoor essentials. Recent updates include a newer septic system, electrical panel, roof, and water heater.
With generous living space, a flexible floor plan, and over an acre to call your own, this property offers the perfect opportunity to enjoy extra room both inside and out!...
Contact an agent
Home facts
- Year built:1976
- Listing ID #:2607566
- Added:1 day(s) ago
- Updated:October 28, 2026 at 11:06 PM
Rooms and interior
- Bedrooms:5
- Total bathrooms:2
- Full bathrooms:2
- Kitchen Description:Dishwasher, Disposal, Microwave, Range, Refrigerator
- Basement:Yes
- Basement Description:Partial
- Living area:2,349 sq. ft.
Heating and cooling
- Heating:Gas
- Central air:Yes
Structure and exterior
- Year built:1976
- Building area:2,349 sq. ft.
- Lot area:1.05 Acres
- Lot Features:Acreage
- Construction Materials:Frame
- Exterior Features:Deck, Patio
Schools
- High school:Kennedy
- Middle school:Taft
- Elementary school:Maple Grove
Finances and disclosures
- Price:$375,000
- Price per sq. ft.:$159.64
- Tax amount:$3,906
Features and amenities
- Laundry features:Dryer, Washer
Parking
- Parking description:Attached, Garage
- Garage:Yes
- Garage spaces:2
New listings near 6701 N Glen Drive
- New
 $375,000Active5 beds 2 baths2,349 sq. ft.
6701 N Glen Drive, Palo, IA 52324
MLS# 2607566Listed by: RE/MAX CONCEPTS - New
 $340,000Active5 beds 3 baths2,380 sq. ft.
4560 Willow Street, Palo, IA 52324
MLS# 2607355Listed by: RE/MAX CONCEPTS - New
 $344,000Active3 beds 2 baths1,403 sq. ft.
433 Sumac Drive, Palo, IA 52324
MLS# 2607346Listed by: SKOGMAN REALTY  $285,000Pending3 beds 2 baths2,097 sq. ft.
23 Drake Dr, Palo, IA 52324
MLS# 2607207Listed by: REALTY87- Open Sun, 2 to 3:30pm
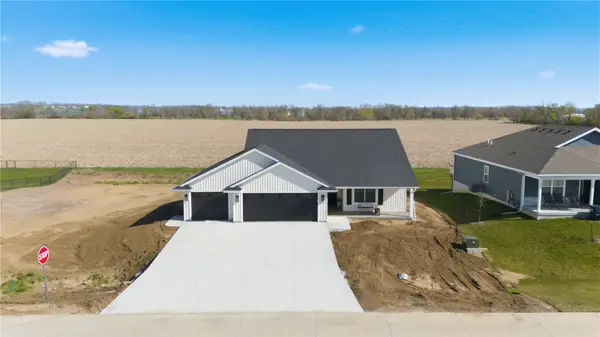 $469,900Active4 beds 3 baths2,886 sq. ft.
247 Hackberry Dr, Palo, IA 52324
MLS# 2607210Listed by: REALTY87 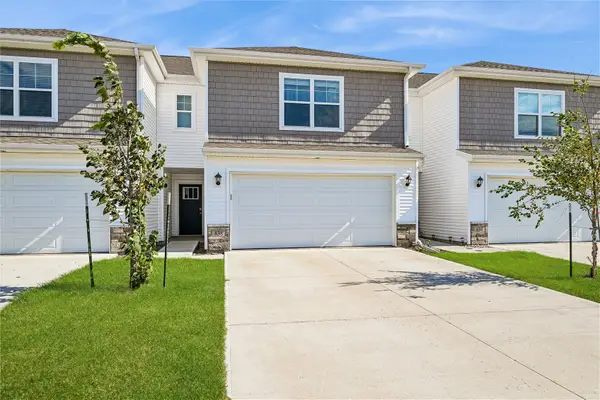 $210,000Active3 beds 3 baths1,511 sq. ft.
838 Oak Dr, Palo, IA 52324
MLS# 2607171Listed by: REALTY87 $325,000Active3 beds 2 baths1,449 sq. ft.
417 Sumac Drive, Palo, IA 52324
MLS# 2607185Listed by: SKOGMAN REALTY $329,000Active3 beds 2 baths1,403 sq. ft.
425 Sumac Drive, Palo, IA 52324
MLS# 2606994Listed by: SKOGMAN REALTY $324,900Active2 beds 2 baths1,338 sq. ft.
922 Oak Dr, Palo, IA 52324
MLS# 2606676Listed by: REALTY87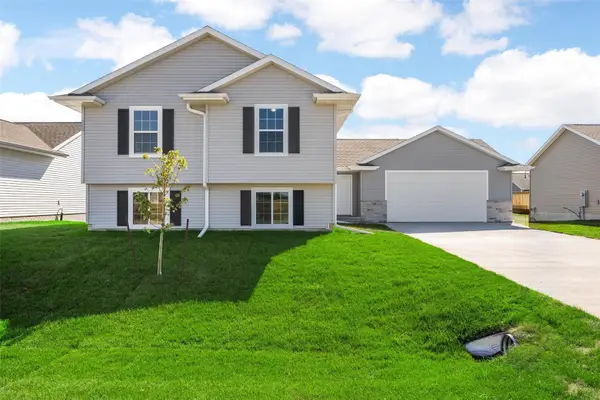 $325,000Active3 beds 2 baths1,449 sq. ft.
409 Sumac Drive, Palo, IA 52324
MLS# 2606693Listed by: SKOGMAN REALTY


Protect your home and budget from life's surprises with an Assurant Home Warranty, backed by a partner that supports you through every step of homeownership. Explore Plans.
©2026 Century 21 Real Estate LLC. All rights reserved. CENTURY 21®, the CENTURY 21 Logo and C21® are service marks owned by Century 21 Real Estate LLC. Century 21 Real Estate LLC fully supports the principles of the Fair Housing Act and the Equal Opportunity Act. Each office is independently owned and operated. Listing information is deemed reliable but not guaranteed accurate.