5118 Panorama Drive, Panora, IA 50216
Local realty services provided by:CENTURY 21 Signature Real Estate
5118 Panorama Drive,Panora, IA 50216
$450,000
- 2 Beds
- 2 Baths
- 1,851 sq. ft.
- Single family
- Active
Listed by:
 Renee Dunkel(515) 777 - 9183CENTURY 21 Signature Real Estate
Office: century 21 signature
MLS#:745911
Source:IA_DMAAR
Price summary
- Price:$450,000
- Price per sq. ft.:$243.11
- Monthly HOA dues:$128.33
About this home
Enjoy the best of Lake Panorama living in this well-maintained 2-bedroom, 2-bath ranch home, perfectly situated on the Lake Panorama National Golf Course and just steps from the lake. Wake up to views of Lake Panorama from your front door and enjoy all the recreation and natural beauty this highly desirable community has to offer. Inside, you'll find two spacious living areas, providing plenty of room to relax, entertain, or gather with family and friends. The functional ranch layout offers comfortable everyday living with space to spread out. One standout feature of this home is the incredible garage space. With two oversized 2-car garages totaling approximately 1,440 square feet, there's room for vehicles, golf carts, boats, hobbies, and all your storage needs. One of the garages is heated and cooled with an epoxy floor, making it an ideal workshop or year-round flex space. A convenient breezeway connects the home to the garages, adding both charm and practicality. Step outside to the private backyard patio, where you'll find plenty of space for entertaining, grilling, or simply relaxing after a day on the golf course or the lake. Whether you're looking for a full-time residence or the perfect weekend getaway, this property combines comfort, exceptional garage space, and an unbeatable location at Lake Panorama....
Contact an agent
Home facts
- Year built:1987
- Listing ID #:745911
- Added:2 day(s) ago
- Updated:July 26, 2026 at 03:33 PM
Rooms and interior
- Bedrooms:2
- Total bathrooms:2
- Full bathrooms:1
- Flooring:Carpet, Vinyl
- Dining Description:Dining Area
- Kitchen Description:Dishwasher, Microwave, Refrigerator, Stove
- Living area:1,851 sq. ft.
Heating and cooling
- Heating:Forced Air, Gas, Natural Gas
Structure and exterior
- Roof:Asphalt, Shingle
- Year built:1987
- Building area:1,851 sq. ft.
- Lot area:0.73 Acres
- Lot Features:Rectangular Lot
- Architectural Style:Ranch
- Construction Materials:Wood Siding
- Foundation Description:Slab
Utilities
- Water:Community/Coop
- Sewer:Septic Tank
Finances and disclosures
- Price:$450,000
- Price per sq. ft.:$243.11
- Tax amount:$4,324
Features and amenities
- Appliances:Dishwasher, Dryer, Microwave, Refrigerator, Stove, Washer
- Laundry features:Dryer, Washer
- Amenities:Wet Bar, Window Treatments
Parking
- Parking description:Detached, Garage
- Garage:Yes
- Garage spaces:4
New listings near 5118 Panorama Drive
- New
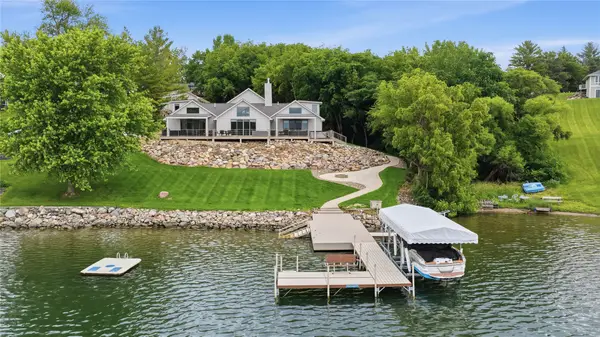 $2,395,000Active5 beds 4 baths4,280 sq. ft.
5220 Panorama Point, Panora, IA 50216
MLS# 745972Listed by: SUNSET REALTY - New
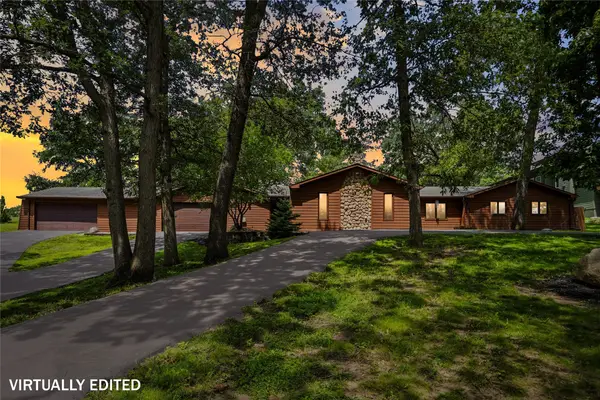
 $450,000Active2 beds 2 baths1,851 sq. ft.
5118 Panorama Drive, Panora, IA 50216
MLS# 745911Listed by: CENTURY 21 SIGNATURE - New
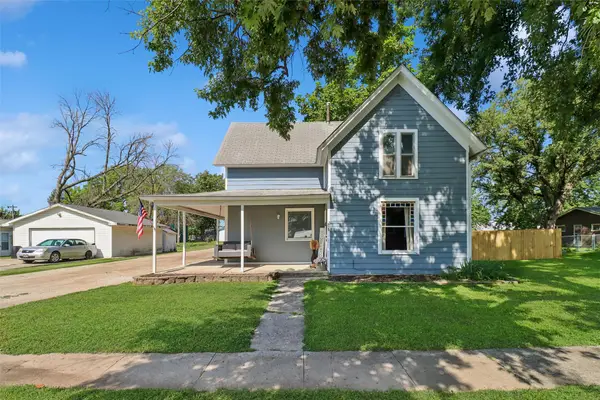 $225,000Active2 beds 1 baths1,252 sq. ft.
206 S 1st Street, Panora, IA 50216
MLS# 745540Listed by: IOWA REALTY WAUKEE - New
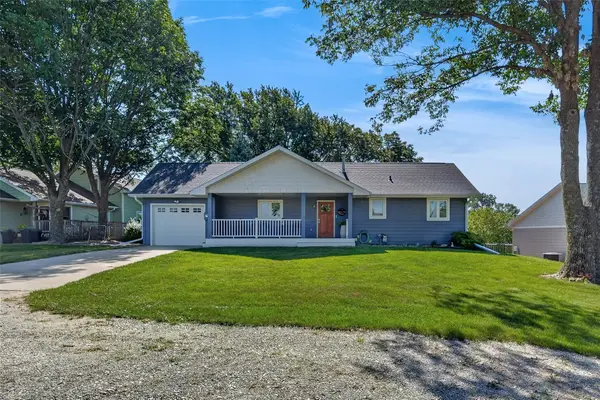 $975,000Active3 beds 2 baths1,348 sq. ft.
4483 Panorama Drive, Panora, IA 50216
MLS# 745039Listed by: SUNSET REALTY 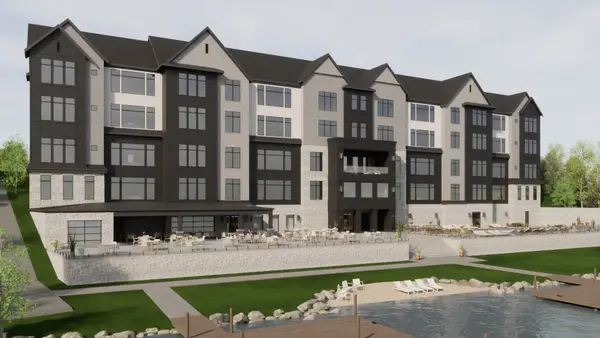 $1,632,240Pending3 beds 2 baths2,267 sq. ft.
5405 Chimra Road #301, Panora, IA 50216
MLS# 745064Listed by: CENTURY 21 SIGNATURE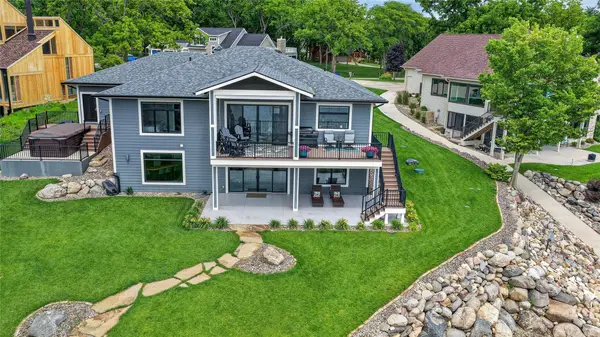 $1,850,000Active4 beds 3 baths1,762 sq. ft.
4815 Castle Point, Panora, IA 50216
MLS# 744633Listed by: SUNSET REALTY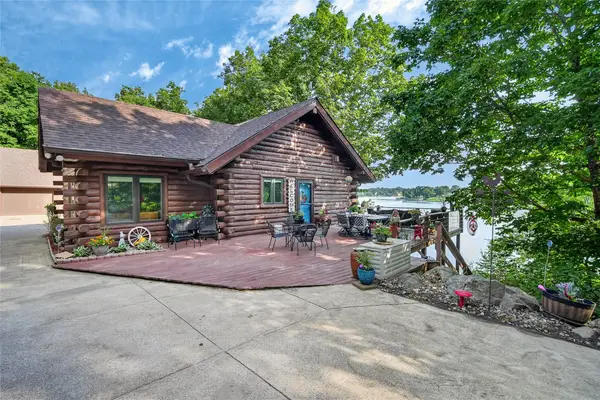 $1,100,000Active3 beds 3 baths1,756 sq. ft.
6634 Panorama Drive, Panora, IA 50216
MLS# 744628Listed by: SUNSET REALTY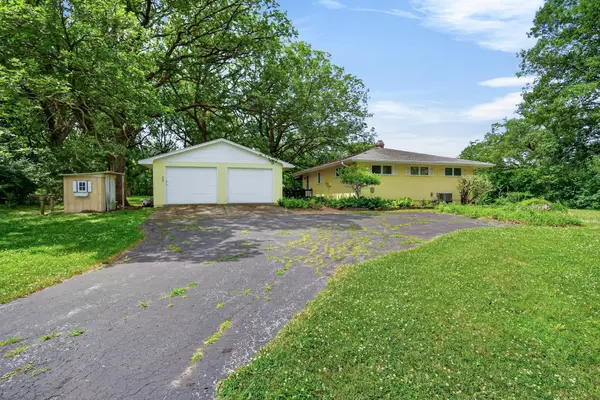 $350,000Active3 beds 1 baths1,088 sq. ft.
6222 Panorama Drive, Panora, IA 50216
MLS# 744619Listed by: KELLER WILLIAMS REALTY GDM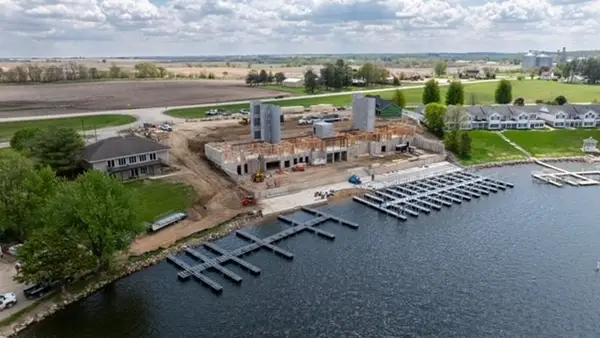 $1,696,100Pending4 beds 3 baths2,423 sq. ft.
5405 Chimra Road #502, Panora, IA 50216
MLS# 744766Listed by: CENTURY 21 SIGNATURE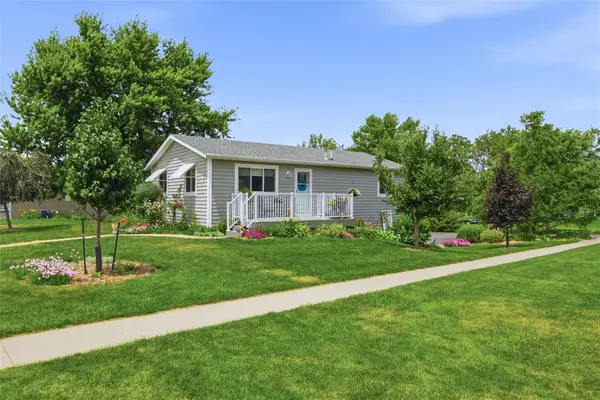 $250,000Pending3 beds 2 baths1,008 sq. ft.
207 W Market Street, Panora, IA 50216
MLS# 744611Listed by: SUNSET REALTY


Protect your home and budget from life's surprises with an Assurant Home Warranty, backed by a partner that supports you through every step of homeownership. Explore Plans.
©2026 Century 21 Real Estate LLC. All rights reserved. CENTURY 21®, the CENTURY 21 Logo and C21® are service marks owned by Century 21 Real Estate LLC. Century 21 Real Estate LLC fully supports the principles of the Fair Housing Act and the Equal Opportunity Act. Each office is independently owned and operated. Listing information is deemed reliable but not guaranteed accurate.