7066 Andrews Terrace, Panora, IA 50216
Local realty services provided by:CENTURY 21 Signature Real Estate
Listed by: angela worth, laura kemble
Office: sunset realty
MLS#:746117
Source:IA_DMAAR
Price summary
- Price:$360,000
- Price per sq. ft.:$394.74
- Monthly HOA dues:$128.33
About this home
Enjoy the best of Lake Panorama living from this inviting offshore home on the west side of the lake, conveniently located just minutes from the main entrance on Andrews Terrace. Step inside to a welcoming split-level entry that leads to the bright and open main living area. Upstairs, the living room flows seamlessly into the dining area and kitchen, where you'll find stainless steel appliances, luxury vinyl plank flooring, and a functional layout designed for everyday living. The primary bedroom features a bathroom with a tiled walk-in shower and single vanity. Just off the dining area, step onto the spacious deck and enjoy peaceful lake views while relaxing or entertaining. The walkout lower level offers even more space with a cozy family room featuring a wood-burning fireplace, two additional bedrooms, a full bathroom, and a convenient laundry area. Sliding doors lead to the .70-acre wooded lot, providing plenty of room to enjoy the outdoors. An attached one-car garage adds everyday convenience. Whether you're looking for a full-time residence or a weekend escape, this home offers the opportunity to enjoy everything Lake Panorama has to offer. Spend your days boating, fishing, swimming, golfing, or relaxing at one of the community beaches, then come home to peaceful surroundings and beautiful lake views. Experience the lifestyle that makes Lake Panorama one of Iowa's most sought-after lake communities....
Contact an agent
Home facts
- Year built:1971
- Listing ID #:746117
- Added:39 day(s) ago
- Updated:September 06, 2026 at 03:12 PM
Rooms and interior
- Bedrooms:3
- Total bathrooms:2
- Full bathrooms:1
- Flooring:Carpet
- Dining Description:Dining Area
- Kitchen Description:Dishwasher, Microwave, Refrigerator, Stove
- Basement:Yes
- Basement Description:Partially Finished, Walk Out Access
- Living area:912 sq. ft.
Heating and cooling
- Cooling:Central Air
- Heating:Forced Air, Gas, Natural Gas
- Central air:Yes
Structure and exterior
- Roof:Asphalt, Shingle
- Year built:1971
- Building area:912 sq. ft.
- Lot area:0.7 Acres
- Architectural Style:Split Foyer
- Exterior Features:Deck, Fire Pit
- Levels:Multi/Split
Utilities
- Water:Community/Coop
- Sewer:Septic Tank
Finances and disclosures
- Price:$360,000
- Price per sq. ft.:$394.74
- Tax amount:$2,962
Features and amenities
- Appliances:Dishwasher, Microwave, Refrigerator, Stove
Parking
- Parking description:Attached, Garage, One Car Garage
- Garage:Yes
- Garage spaces:1
New listings near 7066 Andrews Terrace
- New
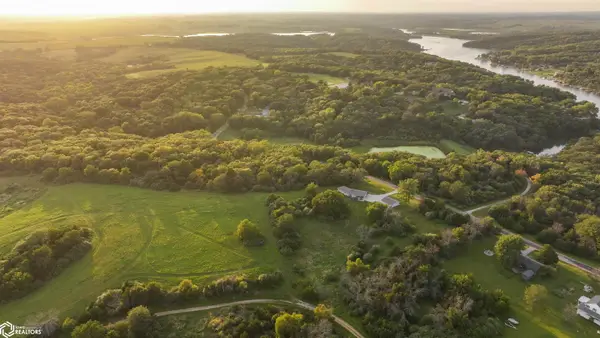 $429,500Active3 beds 2 baths1,909 sq. ft.
6249 Panorama Rd., Panora, IA 50216
MLS# 6342260Listed by: WHITETAIL PROPERTIES REAL ESTATE, LLC 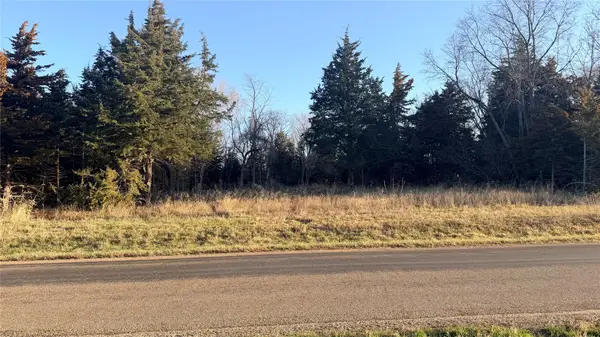 $39,500Pending0.37 Acres
4722 Cornelius Road, Panora, IA 50216
MLS# 747971Listed by: LAKE PANORAMA REALTY $29,500Pending0.34 Acres
4723 Canfield Corner, Panora, IA 50216
MLS# 747592Listed by: SUNSET REALTY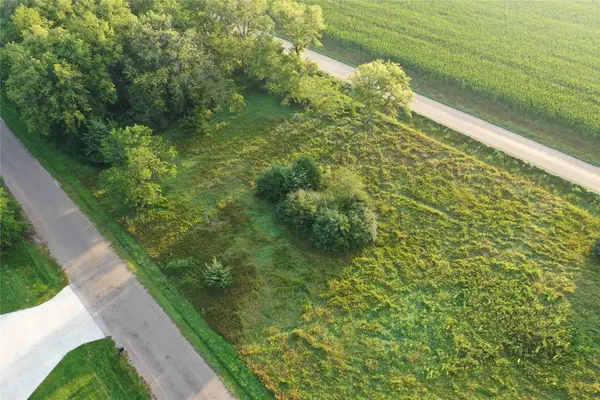 $29,900Active0.38 Acres
4618 Canfield Drive, Panora, IA 50216
MLS# 747505Listed by: LAKE PANORAMA REALTY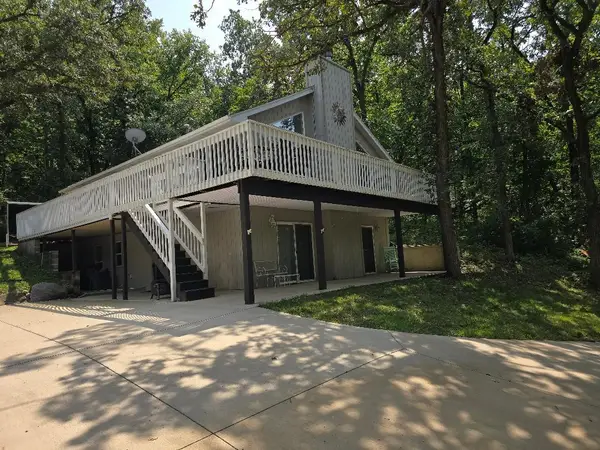 $720,000Pending4 beds 2 baths2,020 sq. ft.
6808 Panorama Drive, Panora, IA 50216
MLS# 746926Listed by: STEVENS REALTY $30,000Pending0.41 Acres
6810 Panorama Road, Panora, IA 50216
MLS# 746173Listed by: IOWA REALTY MILLS CROSSING $160,000Pending1 beds 1 baths399 sq. ft.
2518 Wagon Road, Panora, IA 50216
MLS# 746105Listed by: EXP REALTY, LLC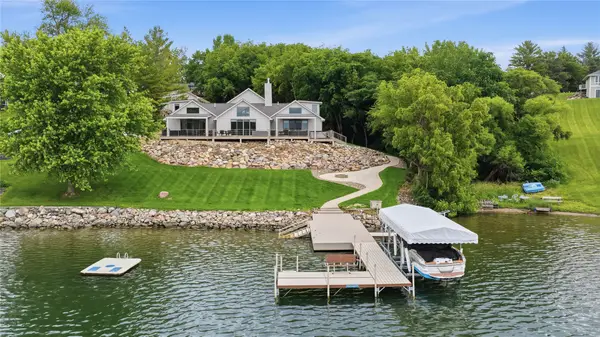 $2,295,000Active5 beds 4 baths4,280 sq. ft.
5220 Panorama Point, Panora, IA 50216
MLS# 745972Listed by: SUNSET REALTY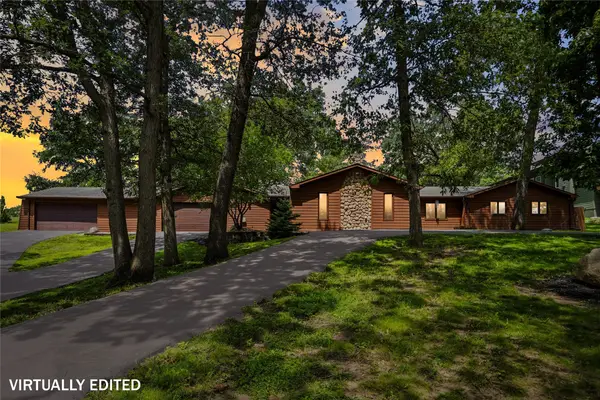
 $450,000Active2 beds 2 baths1,851 sq. ft.
5118 Panorama Drive, Panora, IA 50216
MLS# 745911Listed by: CENTURY 21 SIGNATURE


Protect your home and budget from life's surprises with an Assurant Home Warranty, backed by a partner that supports you through every step of homeownership. Explore Plans.
©2026 Century 21 Real Estate LLC. All rights reserved. CENTURY 21®, the CENTURY 21 Logo and C21® are service marks owned by Century 21 Real Estate LLC. Century 21 Real Estate LLC fully supports the principles of the Fair Housing Act and the Equal Opportunity Act. Each office is independently owned and operated. Listing information is deemed reliable but not guaranteed accurate.