
7071 Andrews Terrace, Panora, IA 50216
Local realty services provided by:CENTURY 21 Signature Real Estate
7071 Andrews Terrace,Panora, IA 50216
$599,000
- 2 Beds
- 2 Baths
- 992 sq. ft.
- Single family
- Active
Listed by: kane powell, dee powell
Office: lake panorama realty
MLS#:751903
Source:IA_DMAAR
Price summary
- Price:$599,000
- Price per sq. ft.:$603.83
- Monthly HOA dues:$160.42
About this home
Lake Panorama waterfront property offering .83 acres, 212 feet of waterfront, and 1,767 finished square feet. This home is being sold AS IS and offers a functional layout with room for family and guests. The main level features an open-concept kitchen, dining, and living area, with sliding glass doors providing access to the deck from both the dining and living areas. Also on the main level are a bedroom, nonconforming bedroom, and full bathroom. The front room offers flexibility for use as a home office or additional living space, with sliding glass doors leading to the front deck. The walkout lower level includes a living room, laundry area, bedroom, nonconforming bedroom, and ¾ bathroom. The home will need some work and updating, but with .83 acres and 212 feet of waterfront, there is plenty of opportunity to make this Lake Panorama waterfront property your own. The wooded setting offers a natural backdrop with possibilities for landscaping, outdoor living areas, and future improvements. Whether you envision a weekend getaway or a year-round lake home, bring your ideas and create a space that fits your needs and style....
Contact an agent
Home facts
- Year built:1973
- Listing ID #:751903
- Added:1 day(s) ago
- Updated:October 30, 2026 at 08:45 PM
Rooms and interior
- Bedrooms:2
- Total bathrooms:2
- Full bathrooms:1
- Flooring:Carpet, Laminate
- Dining Description:Dining Area
- Kitchen Description:Refrigerator
- Basement:Yes
- Basement Description:Partially Finished
- Living area:992 sq. ft.
Heating and cooling
- Cooling:Central Air
- Heating:Forced Air, Gas, Natural Gas
- Central air:Yes
Structure and exterior
- Roof:Asphalt, Shingle
- Year built:1973
- Building area:992 sq. ft.
- Lot area:0.83 Acres
- Architectural Style:Ranch
- Exterior Features:Deck
Utilities
- Water:Community/Coop
- Sewer:Community/Coop Sewer, Septic Tank
Finances and disclosures
- Price:$599,000
- Price per sq. ft.:$603.83
- Tax amount:$5,732
Features and amenities
- Appliances:Dryer, Refrigerator, Washer
- Laundry features:Dryer, Washer
Parking
- Parking description:Attached, Garage, Two Car Garage
- Garage:Yes
- Garage spaces:2
New listings near 7071 Andrews Terrace
- New
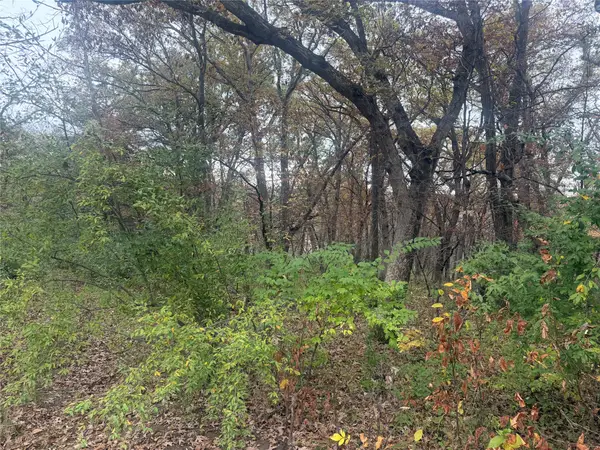 $17,800Active0.52 Acres
6512 Jansen Cove, Panora, IA 50216
MLS# 752161Listed by: SUNSET REALTY - New
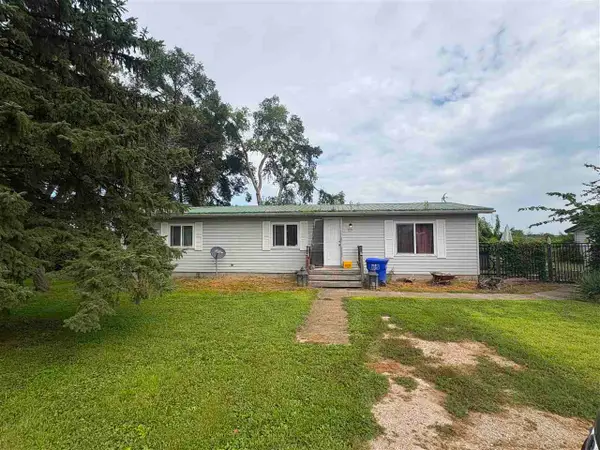 $89,900Active3 beds 2 baths1,968 sq. ft.
105 W Clay Street, Panora, IA 50216
MLS# 202606294Listed by: EPIQUE - New
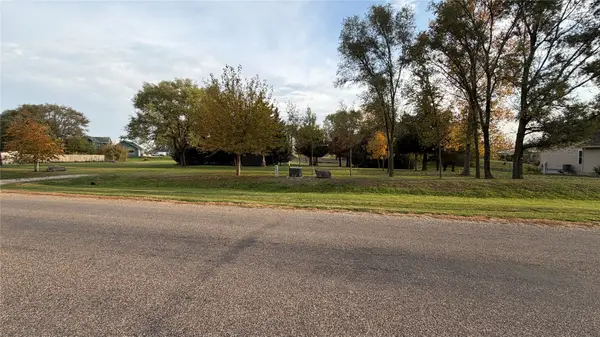 $112,000Active0.83 Acres
5320 Chimra Road Road, Panora, IA 50216
MLS# 751882Listed by: LAKE PANORAMA REALTY - New
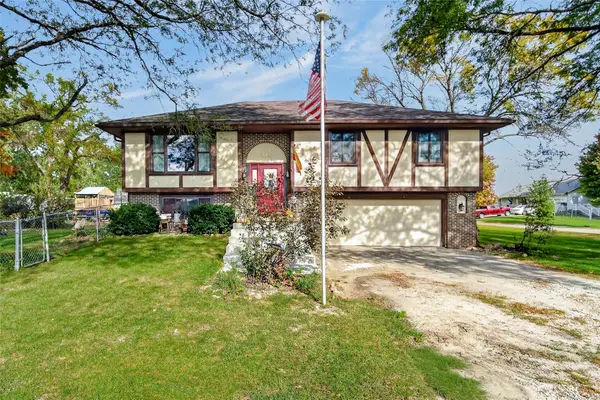 $250,000Active3 beds 3 baths1,322 sq. ft.
319 E South Street, Panora, IA 50216
MLS# 751591Listed by: SUNSET REALTY 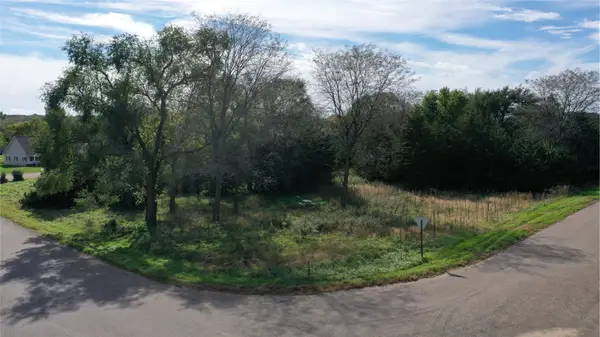 $39,000Active0.52 Acres
6304 Chapman Drive, Panora, IA 50216
MLS# 751227Listed by: LAKE PANORAMA REALTY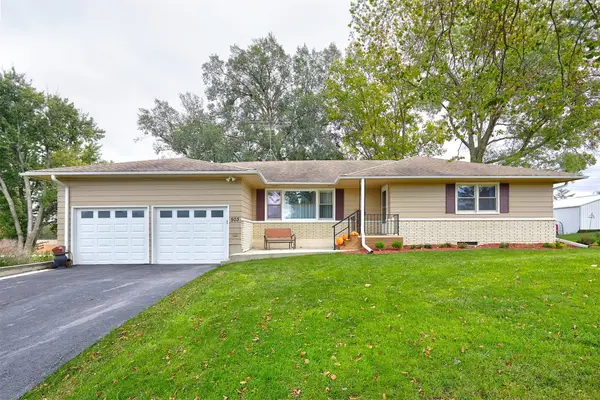 $369,900Active3 beds 3 baths1,617 sq. ft.
503 SE 5th Street, Panora, IA 50216
MLS# 751540Listed by: BH REAL ESTATE, LLC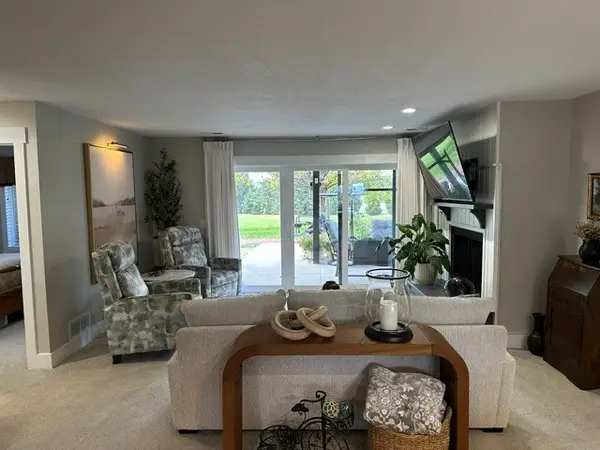 $249,000Active2 beds 2 baths1,268 sq. ft.
5025 Karen Drive #105, Panora, IA 50216
MLS# 751433Listed by: LAKE PANORAMA REALTY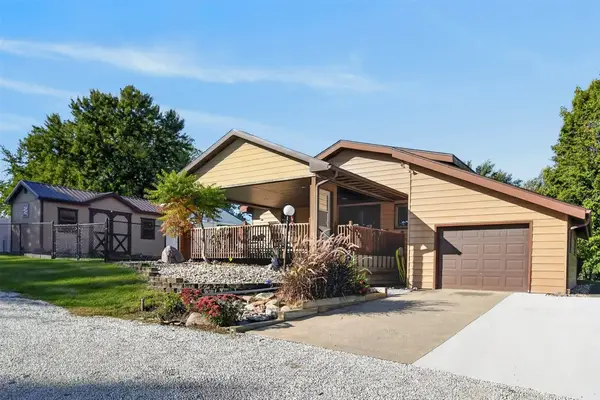 $250,000Active2 beds 2 baths1,064 sq. ft.
316 W Market Street, Panora, IA 50216
MLS# 751079Listed by: SUNSET REALTY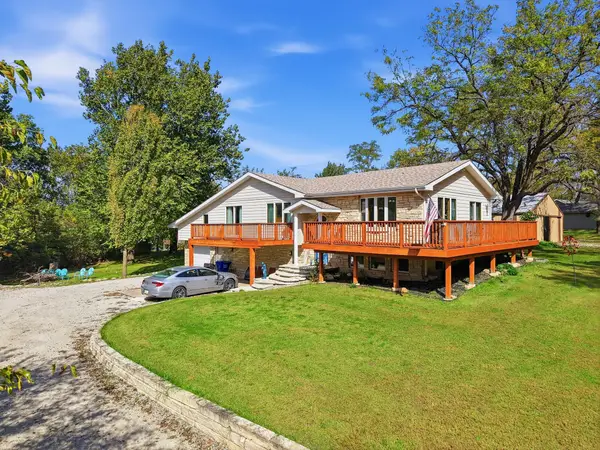 $374,900Active5 beds 2 baths2,302 sq. ft.
5264 Tie Road, Panora, IA 50216
MLS# 750802Listed by: KELLER WILLIAMS REALTY GDM


Protect your home and budget from life's surprises with an Assurant Home Warranty, backed by a partner that supports you through every step of homeownership. Explore Plans.
©2026 Century 21 Real Estate LLC. All rights reserved. CENTURY 21®, the CENTURY 21 Logo and C21® are service marks owned by Century 21 Real Estate LLC. Century 21 Real Estate LLC fully supports the principles of the Fair Housing Act and the Equal Opportunity Act. Each office is independently owned and operated. Listing information is deemed reliable but not guaranteed accurate.