2508 Hemel Drive, Pella, IA 50219
Local realty services provided by:CENTURY 21 Signature Real Estate
2508 Hemel Drive,Pella, IA 50219
$629,000
- 5 Beds
- 4 Baths
- 2,694 sq. ft.
- Single family
- Active
Listed by: stephen patel
Office: pella real estate services
MLS#:735703
Source:IA_DMAAR
Price summary
- Price:$629,000
- Price per sq. ft.:$233.48
About this home
Need more space? You’ve found it! Tucked away on a quiet cul-de-sac in Pella’s Bos Landen neighborhood, this 5-bedroom, 3.5-bath home offers an impressive 3,894 finished square feet with room to spread out, entertain, work, and relax. The main level features warm cherry trim, an inviting living room with fireplace, and a bright four-seasons porch overlooking the backyard. Downstairs, the finished lower level adds substantial living space with a large recreation room and bar area—perfect for movie nights, game days, entertaining, or giving everyone their own space. Outside, enjoy the low-maintenance deck, basketball court, and existing hot tub hookups ready for a future spa. With five bedrooms, multiple gathering spaces, a great cul-de-sac setting, and nearly 3,900 finished square feet, this home delivers the space and versatility that can be hard to find in Pella. Come see just how much 2508 Hemel Dr. has to offer!
Contact an agent
Home facts
- Year built:2006
- Listing ID #:735703
- Added:193 day(s) ago
- Updated:September 16, 2026 at 06:52 PM
Rooms and interior
- Bedrooms:5
- Total bathrooms:4
- Full bathrooms:2
- Half bathrooms:1
- Kitchen Description:Dishwasher, Microwave, Refrigerator, Stove
- Basement:Yes
- Basement Description:Partially Finished
- Living area:2,694 sq. ft.
Heating and cooling
- Cooling:Central Air
- Heating:Forced Air, Gas, Hot Water, Natural Gas
- Central air:Yes
Structure and exterior
- Roof:Asphalt, Shingle
- Year built:2006
- Building area:2,694 sq. ft.
- Lot Features:Rectangular Lot
- Architectural Style:Two Story
- Construction Materials:Vinyl Siding
- Foundation Description:Poured
- Levels:2 Story
Utilities
- Water:Public
- Sewer:Public Sewer
Finances and disclosures
- Price:$629,000
- Price per sq. ft.:$233.48
- Tax amount:$7,987
Features and amenities
- Appliances:Dishwasher, Microwave, Refrigerator, Stove
Parking
- Parking description:Attached, Garage, Two Car Garage
- Garage:Yes
- Garage spaces:2
New listings near 2508 Hemel Drive
- New
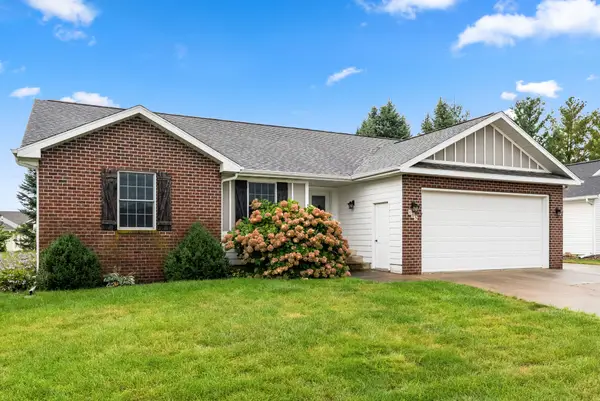 $449,900Active5 beds 3 baths1,464 sq. ft.
103 Eastwood Street, Pella, IA 50219
MLS# 749314Listed by: REALTY ONE GROUP IMPACT - Open Sat, 12 to 2pmNew
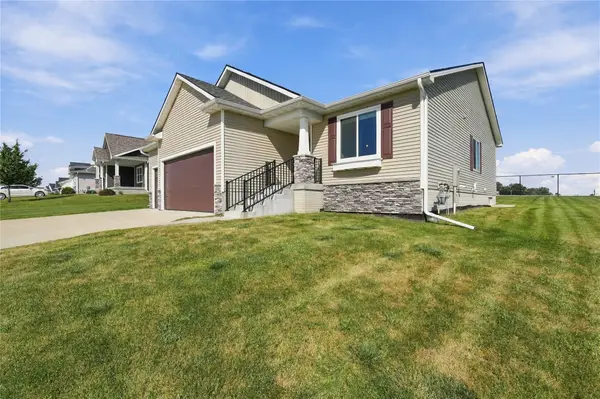 $540,000Active4 beds 3 baths1,494 sq. ft.
1806 Lakeview Drive, Pella, IA 50219
MLS# 749367Listed by: RE/MAX CONCEPTS - New
 $489,900Active4 beds 3 baths1,488 sq. ft.
707 Fountain View Drive, Pella, IA 50219
MLS# 749007Listed by: MOECKL REALTY LLC - New

 $494,000Active5 beds 3 baths1,590 sq. ft.
1215 Oakwood Drive, Pella, IA 50219
MLS# 747904Listed by: CENTURY 21 SIGNATURE - New
 $274,900Active4 beds 2 baths1,443 sq. ft.
405 Washington Street, Pella, IA 50219
MLS# 748852Listed by: CENTURY 21 SIGNATURE - New
 $184,900Active2 beds 1 baths960 sq. ft.
1232 Boone Street, Pella, IA 50219
MLS# 748828Listed by: PELLA REAL ESTATE SERVICES - New
 $319,000Active3 beds 2 baths1,054 sq. ft.
2212 Bos Landen Drive #2, Pella, IA 50219
MLS# 748789Listed by: HOME REALTY - New
 $479,900Active5 beds 4 baths2,498 sq. ft.
1113 Broadway Street, Pella, IA 50219
MLS# 748847Listed by: CENTURY 21 SIGNATURE  $325,000Active3 beds 3 baths1,514 sq. ft.
500 1/2 Brabant Laan, Pella, IA 50219
MLS# 748710Listed by: RE/MAX CONCEPTS $899,000Active5 beds 7 baths5,046 sq. ft.
1261 185th Street, Pella, IA 50219
MLS# 748398Listed by: RE/MAX CONCEPTS


Protect your home and budget from life's surprises with an Assurant Home Warranty, backed by a partner that supports you through every step of homeownership. Explore Plans.
©2026 Century 21 Real Estate LLC. All rights reserved. CENTURY 21®, the CENTURY 21 Logo and C21® are service marks owned by Century 21 Real Estate LLC. Century 21 Real Estate LLC fully supports the principles of the Fair Housing Act and the Equal Opportunity Act. Each office is independently owned and operated. Listing information is deemed reliable but not guaranteed accurate.