2621 Hemel Drive, Pella, IA 50219
Local realty services provided by:CENTURY 21 Signature Real Estate
2621 Hemel Drive,Pella, IA 50219
$875,000
- 6 Beds
- 5 Baths
- 3,319 sq. ft.
- Single family
- Active
Listed by: jill veenstra, taylor venteicher
Office: home realty
MLS#:746408
Source:IA_DMAAR
Price summary
- Price:$875,000
- Price per sq. ft.:$263.63
About this home
Spacious two story home situated on a beautifully landscaped .80 acre lot in Bos Landen. Built in 2000 this home offer 3319sf above grade plus a finished walkout basement (9 ft ceilings) providing exceptional space for family living/entertaining. Featuring 6 bedrooms (primary suite on main level, 3 upstairs & 2 in the lower level), 4.5 bathrooms, office, formal dining, great room with gas fireplace. Enjoy the oversized wraparound porch, abundant storage throughout, 3 car garage. Wet bar in basement. Updates: deck 2020, roof 2021, renovated primary bathroom 2023 (walk-in tile shower & extra large walk-in closet), water heater 2024.
This home boasts with warmth. The backyard offers plenty of space for the kids to play or just enjoy the quiet peacefulness of Bos Landen(Land of the Woods). Schedule your tour today!
Contact an agent
Home facts
- Year built:2000
- Listing ID #:746408
- Added:46 day(s) ago
- Updated:September 19, 2026 at 03:07 PM
Rooms and interior
- Bedrooms:6
- Total bathrooms:5
- Full bathrooms:2
- Half bathrooms:1
- Flooring:Carpet, Hardwood, Tile
- Dining Description:Separate Formal Dining Room
- Kitchen Description:Dishwasher, Microwave, Refrigerator, Stove
- Basement:Yes
- Basement Description:Daylight, Egress Windows, Finished, Walk Out Access
- Living area:3,319 sq. ft.
Heating and cooling
- Cooling:Central Air
- Heating:Forced Air, Gas, Natural Gas
- Central air:Yes
Structure and exterior
- Roof:Asphalt, Shingle
- Year built:2000
- Building area:3,319 sq. ft.
- Lot area:0.8 Acres
- Lot Features:Rectangular Lot
- Architectural Style:Two Story
- Exterior Features:Covered, Deck, Fire Pit
- Foundation Description:Poured
- Levels:2 Story
Utilities
- Water:Public
- Sewer:Public Sewer
Finances and disclosures
- Price:$875,000
- Price per sq. ft.:$263.63
- Tax amount:$9,465
Features and amenities
- Appliances:Dishwasher, Dryer, Microwave, Refrigerator, Stove, Washer
- Laundry features:Dryer, Main Level, Washer
- Amenities:Smoke Detectors, Wet Bar
Parking
- Parking description:Attached, Detached, Garage, One Car Garage, Two Car Garage
- Garage:Yes
- Garage spaces:3
New listings near 2621 Hemel Drive
 $591,780Pending2 beds 2 baths1,689 sq. ft.
2970 Goldenrod Court, Pella, IA 50219
MLS# 749327Listed by: HOME REALTY- Open Sat, 1 to 2:30pmNew
 $619,900Active4 beds 4 baths2,060 sq. ft.
1024 Fountain View Drive, Pella, IA 50219
MLS# 749564Listed by: RE/MAX PRECISION - Open Sat, 10:30am to 12pmNew
 $522,500Active4 beds 4 baths2,218 sq. ft.
607 E 16th Street, Pella, IA 50219
MLS# 749471Listed by: PELLA REAL ESTATE SERVICES - New
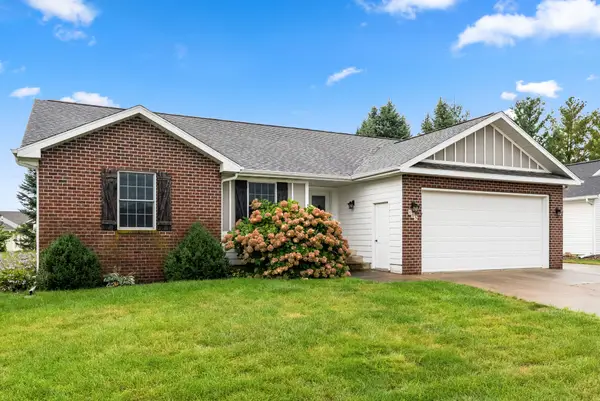 $449,900Active5 beds 3 baths1,464 sq. ft.
103 Eastwood Street, Pella, IA 50219
MLS# 749314Listed by: REALTY ONE GROUP IMPACT - Open Sat, 12 to 2pmNew
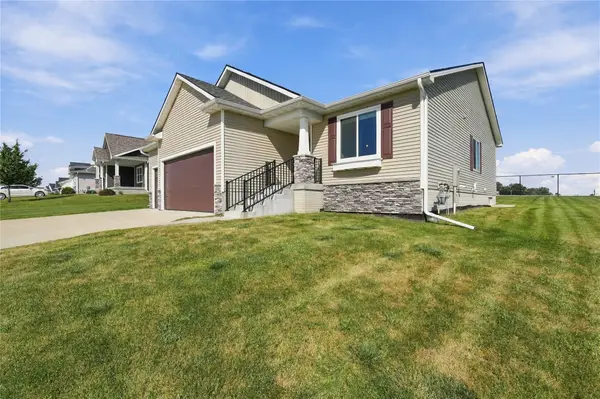 $540,000Active4 beds 3 baths1,494 sq. ft.
1806 Lakeview Drive, Pella, IA 50219
MLS# 749367Listed by: RE/MAX CONCEPTS - New
 $489,900Active4 beds 3 baths1,488 sq. ft.
707 Fountain View Drive, Pella, IA 50219
MLS# 749007Listed by: MOECKL REALTY LLC - New

 $494,000Active5 beds 3 baths1,590 sq. ft.
1215 Oakwood Drive, Pella, IA 50219
MLS# 747904Listed by: CENTURY 21 SIGNATURE - New
 $274,900Active4 beds 2 baths1,443 sq. ft.
405 Washington Street, Pella, IA 50219
MLS# 748852Listed by: CENTURY 21 SIGNATURE - New
 $184,900Active2 beds 1 baths960 sq. ft.
1232 Boone Street, Pella, IA 50219
MLS# 748828Listed by: PELLA REAL ESTATE SERVICES  $319,000Active3 beds 2 baths1,054 sq. ft.
2212 Bos Landen Drive #2, Pella, IA 50219
MLS# 748789Listed by: HOME REALTY


Protect your home and budget from life's surprises with an Assurant Home Warranty, backed by a partner that supports you through every step of homeownership. Explore Plans.
©2026 Century 21 Real Estate LLC. All rights reserved. CENTURY 21®, the CENTURY 21 Logo and C21® are service marks owned by Century 21 Real Estate LLC. Century 21 Real Estate LLC fully supports the principles of the Fair Housing Act and the Equal Opportunity Act. Each office is independently owned and operated. Listing information is deemed reliable but not guaranteed accurate.