507 Madison Street, Pella, IA 50219
Local realty services provided by:CENTURY 21 Signature Real Estate
507 Madison Street,Pella, IA 50219
$349,900
- 3 Beds
- 2 Baths
- 1,767 sq. ft.
- Single family
- Active
Listed by: john holterhaus
Office: pella real estate services
MLS#:752249
Source:IA_DMAAR
Price summary
- Price:$349,900
- Price per sq. ft.:$198.02
About this home
Welcome to this very well-maintained, one-owner ranch offering over 1,750 square feet of main-level living space and thoughtful design throughout. An open-concept main floor seamlessly connects the kitchen and family room, complete with a cozy direct-vent gas fireplace, leading out to a cozy sunroom and back deck. The main floor features three bedrooms, a convenient main-floor laundry and mudroom space, and both formal and informal dining areas. Downstairs, the finished basement opens up endless possibilities with an additional family room, a whirlpool tub, and two non-conforming rooms ideal for an office, gym, or hobby space. Adding egress windows would easily transform this home into a five-bedroom residence. Enjoy year-round comfort with a newer HVAC system and an attached, heated two-car garage. Outside, the property boasts a well landscaped yard with beautiful perennials to enjoy in the spring and summer, and a private back lawn perfect for taking in Iowa sunsets. The back deck features a mature Magnolia tree growing right through the center for natural summer shade. Located just a couple of blocks from Wonder Spielen Park, this home sits in a prime location close to the historic Pella Square, local schools, and the hospital. Don't miss your opportunity to see this one....
Contact an agent
Home facts
- Year built:1971
- Listing ID #:752249
- Added:1 day(s) ago
- Updated:November 03, 2026 at 06:45 PM
Rooms and interior
- Bedrooms:3
- Total bathrooms:2
- Full bathrooms:1
- Flooring:Carpet, Laminate, Tile
- Dining Description:Dining Area, Separate Formal Dining Room
- Kitchen Description:Dishwasher, Microwave, Refrigerator, Stove
- Basement:Yes
- Basement Description:Crawl Space, Daylight, Finished
- Living area:1,767 sq. ft.
Heating and cooling
- Cooling:Central Air
- Heating:Forced Air, Gas, Natural Gas
- Central air:Yes
Structure and exterior
- Roof:Asphalt, Shingle
- Year built:1971
- Building area:1,767 sq. ft.
- Lot area:0.2 Acres
- Architectural Style:Ranch
- Construction Materials:Wood Siding
- Exterior Features:Deck
- Foundation Description:Block
Utilities
- Water:Public
- Sewer:Public Sewer
Finances and disclosures
- Price:$349,900
- Price per sq. ft.:$198.02
- Tax amount:$4,477
Features and amenities
- Appliances:Dishwasher, Dryer, Microwave, Refrigerator, Stove, Washer
- Laundry features:Dryer, Main Level, Washer
- Amenities:Storage, Window Treatments
Parking
- Parking description:Attached, Garage, Two Car Garage
- Garage:Yes
- Garage spaces:2
New listings near 507 Madison Street
- New
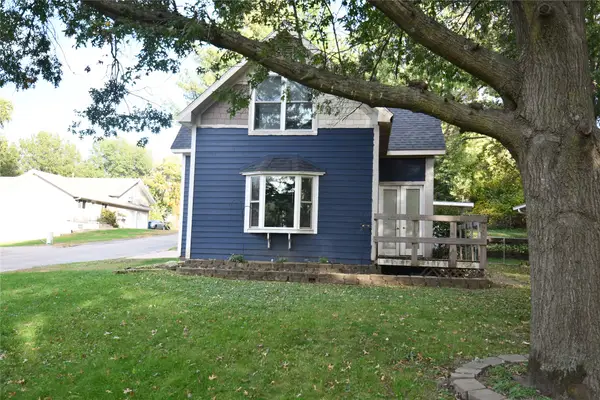 $185,000Active4 beds 1 baths1,607 sq. ft.
1220 Marion Avenue, Pella, IA 50219
MLS# 751973Listed by: RE/MAX CORNERSTONE - New
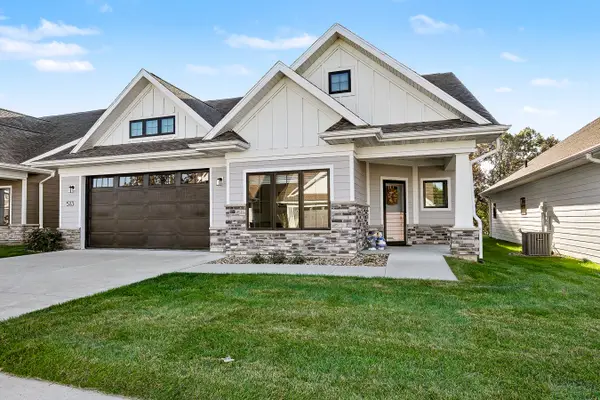 $570,000Active3 beds 2 baths1,940 sq. ft.
513 Vintage Lane, Pella, IA 50219
MLS# 751954Listed by: PELLA REAL ESTATE SERVICES - New
 $319,900Active3 beds 2 baths1,196 sq. ft.
306 Elm Street, Pella, IA 50219
MLS# 751791Listed by: EXP REALTY, LLC - New
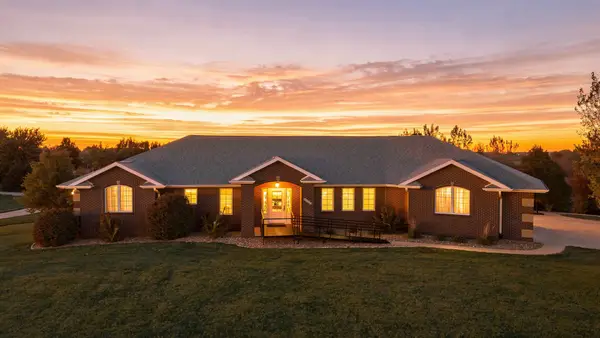 $639,000Active3 beds 4 baths2,292 sq. ft.
1177 164th Drive, Pella, IA 50219
MLS# 751708Listed by: HOME REALTY 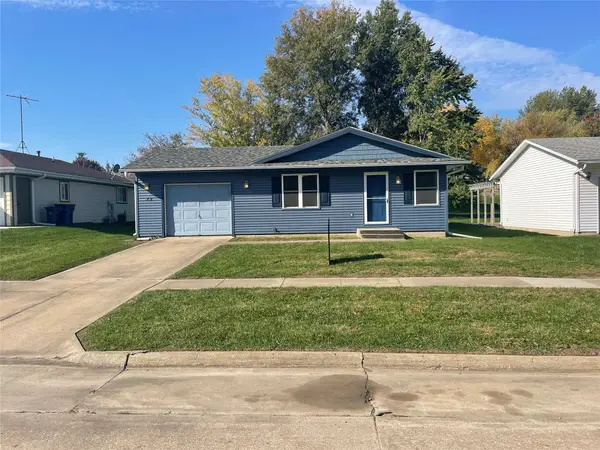 $180,000Pending3 beds 1 baths960 sq. ft.
72 Brook Circle, Pella, IA 50219
MLS# 751668Listed by: HOME REALTY
 $569,900Pending3 beds 2 baths1,260 sq. ft.
1271 Bayard Avenue, Pella, IA 50219
MLS# 751782Listed by: CENTURY 21 SIGNATURE- Open Sat, 2 to 4pm
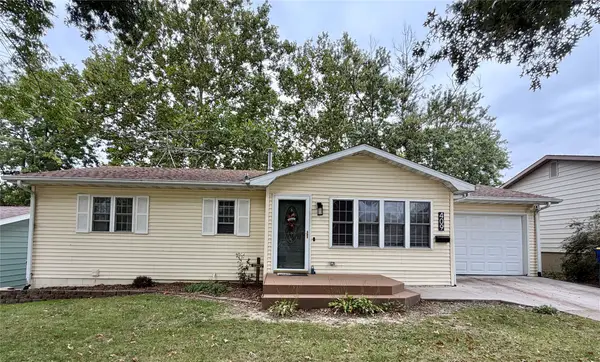 $327,900Active4 beds 2 baths1,022 sq. ft.
409 Hazel Street, Pella, IA 50219
MLS# 751508Listed by: HOME REALTY 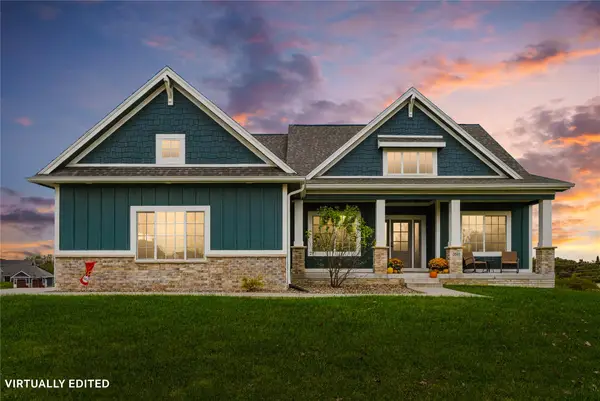 $582,000Active4 beds 3 baths1,602 sq. ft.
3085 Willow Lane, Pella, IA 50219
MLS# 751315Listed by: HOME REALTY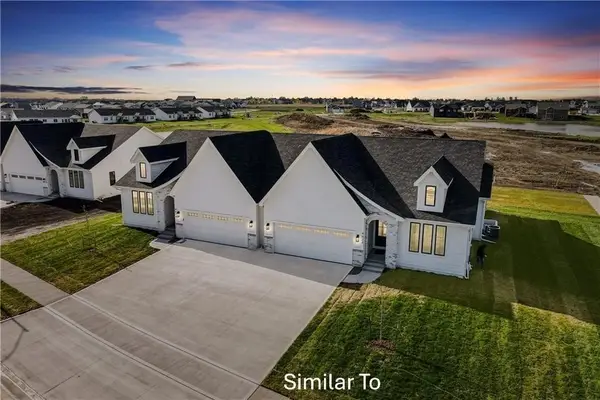 $489,900Active4 beds 3 baths1,583 sq. ft.
1513 Hazel Street, Pella, IA 50219
MLS# 750539Listed by: HOME REALTY


Protect your home and budget from life's surprises with an Assurant Home Warranty, backed by a partner that supports you through every step of homeownership. Explore Plans.
©2026 Century 21 Real Estate LLC. All rights reserved. CENTURY 21®, the CENTURY 21 Logo and C21® are service marks owned by Century 21 Real Estate LLC. Century 21 Real Estate LLC fully supports the principles of the Fair Housing Act and the Equal Opportunity Act. Each office is independently owned and operated. Listing information is deemed reliable but not guaranteed accurate.