
10104 Blue Spruce Drive, Peosta, IA 52068
Local realty services provided by:CENTURY 21 Signature Real Estate
10104 Blue Spruce Drive,Peosta, IA 52068
$649,000
- 4 Beds
- 4 Baths
- 3,825 sq. ft.
- Single family
- Active
Listed by: ron malone
Office: the team by real broker, llc.
MLS#:156118
Source:IA_DBOR
Price summary
- Price:$649,000
- Price per sq. ft.:$169.67
About this home
Don't miss your chance to own this spacious property in Peosta! Situated on 1.37 acres, this home offers 4 bedrooms, 3 full bathrooms, 1 half bath, and a 3-car garage. With nearly 3,000 square feet on the main floor alone, there's plenty of room to spread out and make this home your own! Enjoy the space both inside and out, all while being conveniently located in Peosta. This home is ready for its next owner. Schedule your showing today!
Contact an agent
Home facts
- Year built:1994
- Subdivision & Development:LOT 3 CEDAR CREST SUBDIVISION;
- Listing ID #:156118
- Added:1 day(s) ago
- Updated:November 05, 2026 at 04:51 AM
Rooms and interior
- Bedrooms:4
- Total bathrooms:4
- Full bathrooms:3
- Half bathrooms:1
- Kitchen Description:Dishwasher, Microwave, Range, Refrigerator
- Basement Description:Full
- Living area:3,825 sq. ft.
Heating and cooling
- Cooling:Central Air
- Heating:Forced Air
- Central air:Yes
Structure and exterior
- Year built:1994
- Building area:3,825 sq. ft.
- Construction Materials:Brick
- Exterior Features:Fire Pit, Walkout
- Foundation Description:Concrete Perimeter
- Levels:1 Story
Schools
- High school:S. Hempstead
- Middle school:E. Roosevelt Middle
- Elementary school:Carver
Utilities
- Water:Public
Finances and disclosures
- Price:$649,000
- Price per sq. ft.:$169.67
Features and amenities
- Appliances:Dishwasher, Dryer, Microwave, Range, Refrigerator, Washer, Water Filter, Water Softener
- Laundry features:Dryer, On Main Level, Washer
Parking
- Total parking spaces:3
- Parking description:Build-in/Under
New listings near 10104 Blue Spruce Drive
- Open Sun, 11am to 12:30pmNew
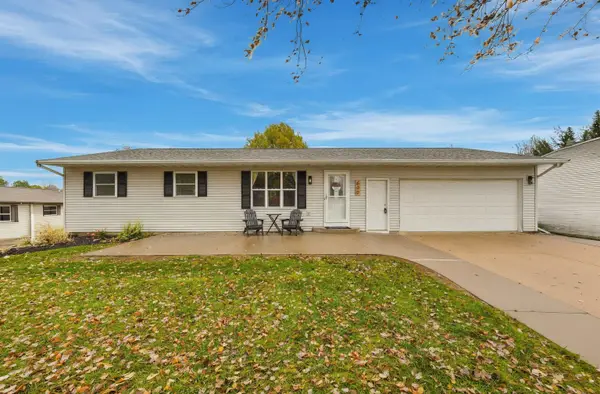 $350,000Active4 beds 3 baths2,082 sq. ft.
600 Elm Ridge Street, Peosta, IA 52068
MLS# 156096Listed by: REMAX ADVANTAGE - New
 $375,000Active4 beds 4 baths2,694 sq. ft.
504 Bryn Drive, Peosta, IA 52068
MLS# 156058Listed by: EXIT UNLIMITED 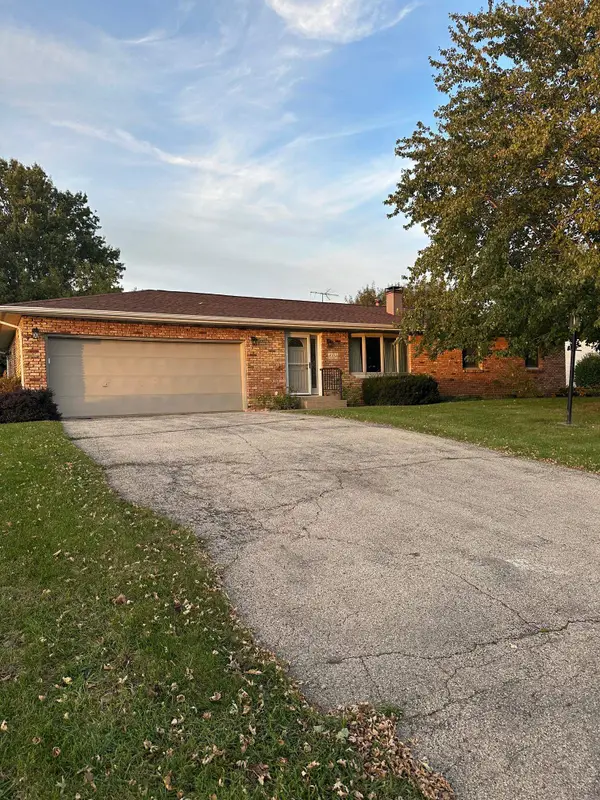 $299,900Pending3 beds 3 baths1,510 sq. ft.
16895 Thunder Hills Drive, Peosta, IA 52068-9715
MLS# 155976Listed by: FELDERMAN REALTY, INC.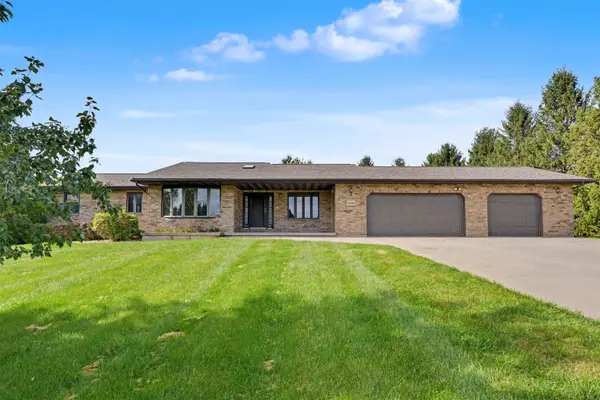 $395,000Pending3 beds 4 baths2,308 sq. ft.
10663 Blue Jay Drive, Peosta, IA 52068
MLS# 155958Listed by: KELLER WILLIAMS LEGACY GROUP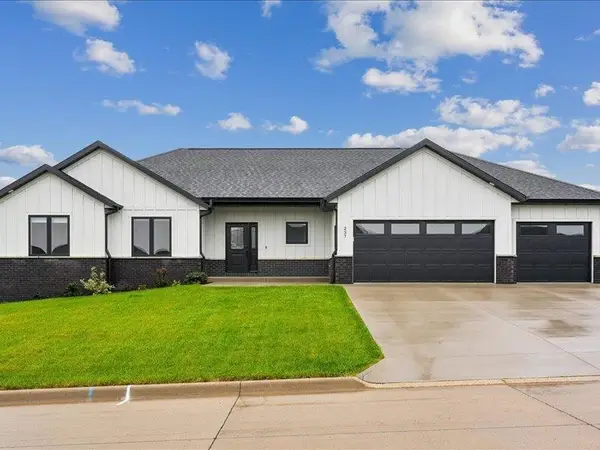 $609,000Pending5 beds 4 baths3,268 sq. ft.
237 Angela Jean Circle, Peosta, IA 52068
MLS# 155960Listed by: AMERICAN REALTY OF DUBUQUE, INC.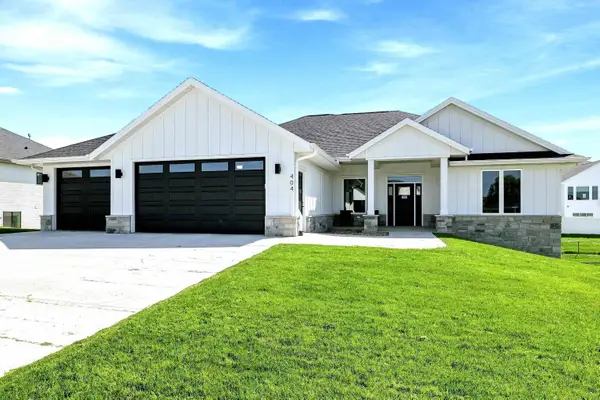 $649,000Active5 beds 4 baths3,131 sq. ft.
404 Solomia Court, Peosta, IA 52068
MLS# 155947Listed by: REMAX ADVANTAGE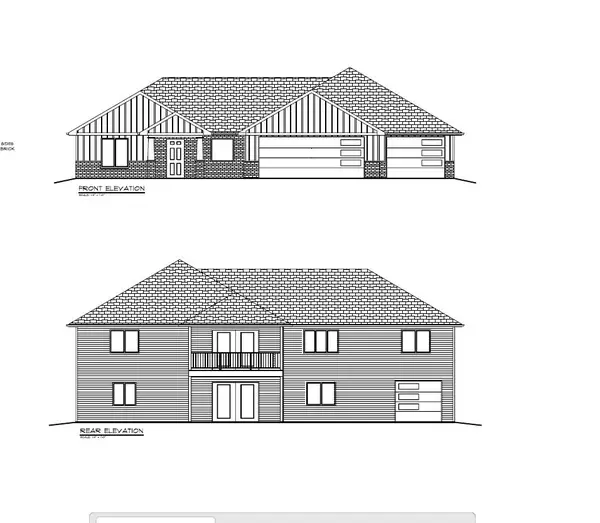 $645,000Active5 beds 4 baths3,095 sq. ft.
341 Gavin Circle, Peosta, IA 52068
MLS# 155875Listed by: AMERICAN REALTY OF DUBUQUE, INC.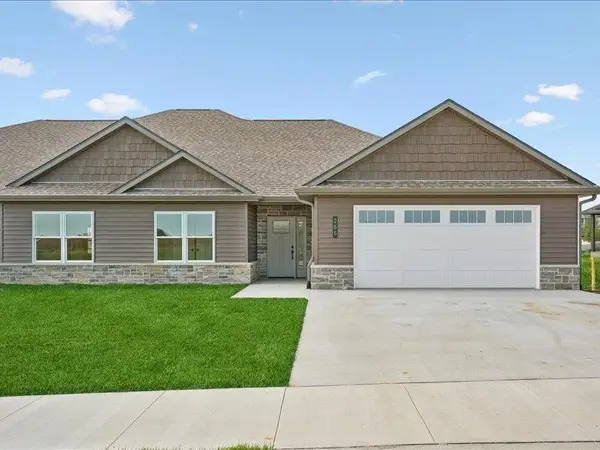 $469,000Active3 beds 3 baths2,136 sq. ft.
265 Gavin Circle, Peosta, IA 52068
MLS# 155874Listed by: AMERICAN REALTY OF DUBUQUE, INC.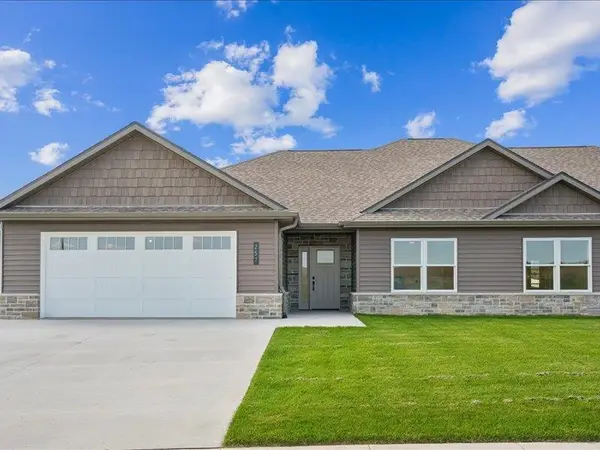 $469,000Active3 beds 3 baths2,136 sq. ft.
257 Gavin Circle, Peosta, IA 52068
MLS# 155873Listed by: AMERICAN REALTY OF DUBUQUE, INC.


Protect your home and budget from life's surprises with an Assurant Home Warranty, backed by a partner that supports you through every step of homeownership. Explore Plans.
©2026 Century 21 Real Estate LLC. All rights reserved. CENTURY 21®, the CENTURY 21 Logo and C21® are service marks owned by Century 21 Real Estate LLC. Century 21 Real Estate LLC fully supports the principles of the Fair Housing Act and the Equal Opportunity Act. Each office is independently owned and operated. Listing information is deemed reliable but not guaranteed accurate.