
237 Angela Jean Circle, Peosta, IA 52068
Local realty services provided by:CENTURY 21 Signature Real Estate
Listed by: ulyana stebelska
Office: american realty of dubuque, inc.
MLS#:155960
Source:IA_DBOR
Price summary
- Price:$609,000
- Price per sq. ft.:$186.35
About this home
Built in 2024 by Boyko Custom Homes, this beautiful 5-bedroom 3.5 baths walkout ranch offers 1,888 square feet on the main level with an open, comfortable floor plan designed for everyday living and entertaining. The spacious eat-in kitchen features custom finishes, granite or quartz countertops, soft-close cabinetry, hardwood floors, and stainless steel appliances. The primary suite includes a tray ceiling, large walk-in closet, double-sink vanity, and a generously sized tiled shower. Low-maintenance covered deck, perfect for relaxing or entertaining. The finished walkout lower level adds two bedrooms, a full bath, a large family room, plenty of storage and a garden garage. Quality craftsmanship and thoughtful details can be found throughout this home.
Contact an agent
Home facts
- Year built:2024
- Subdivision & Development:Thunder Valley Estates
- Listing ID #:155960
- Added:2 day(s) ago
- Updated:October 19, 2026 at 04:45 AM
Rooms and interior
- Bedrooms:5
- Total bathrooms:4
- Full bathrooms:3
- Half bathrooms:1
- Kitchen Description:Dishwasher, Disposal, Microwave, Range, Refrigerator
- Basement Description:Full
- Living area:3,268 sq. ft.
Heating and cooling
- Cooling:Central Air
- Heating:Forced Air
- Central air:Yes
Structure and exterior
- Year built:2024
- Building area:3,268 sq. ft.
- Construction Materials:Brick, Smart Siding
- Exterior Features:Walkout
- Foundation Description:Concrete Perimeter
- Levels:1 Story
Schools
- High school:Western Dubuque-Epworth
- Middle school:Drexler-Farley of W.D.
- Elementary school:Peosta of W.D.
Utilities
- Water:Public
- Sewer:Public Sewer
Finances and disclosures
- Price:$609,000
- Price per sq. ft.:$186.35
Features and amenities
- Appliances:Dishwasher, Disposal, Dryer, Microwave, Range, Refrigerator, Washer
- Laundry features:Dryer, On Main Level, Washer
Parking
- Total parking spaces:3
- Parking description:Attached
New listings near 237 Angela Jean Circle
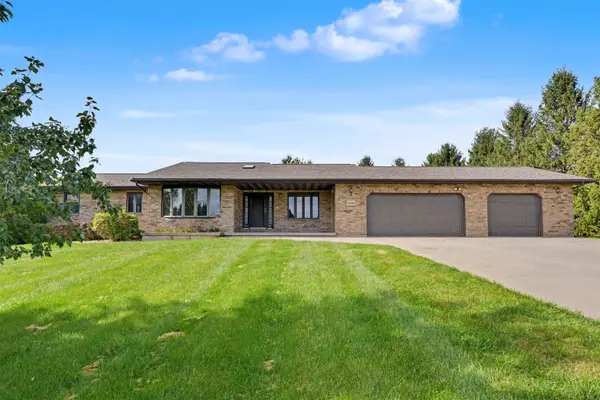 $395,000Pending3 beds 4 baths2,308 sq. ft.
10663 Blue Jay Drive, Peosta, IA 52068
MLS# 155958Listed by: KELLER WILLIAMS LEGACY GROUP- New
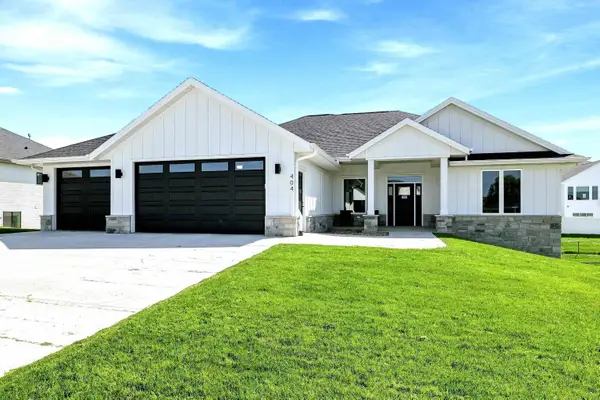 $649,000Active5 beds 4 baths3,131 sq. ft.
404 Solomia Court, Peosta, IA 52068
MLS# 155947Listed by: REMAX ADVANTAGE 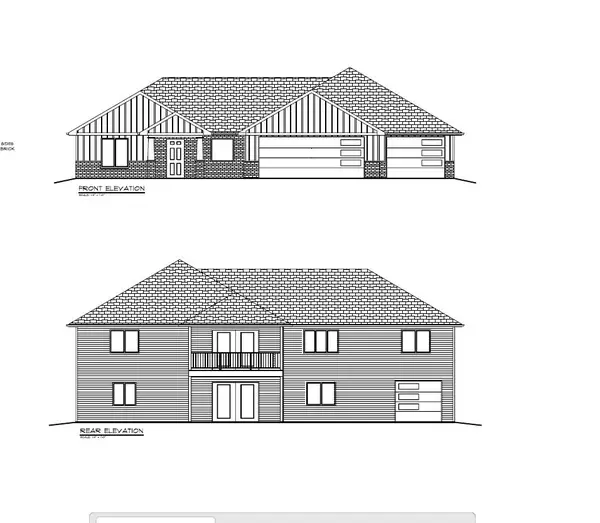 $645,000Active5 beds 4 baths3,095 sq. ft.
341 Gavin Circle, Peosta, IA 52068
MLS# 155875Listed by: AMERICAN REALTY OF DUBUQUE, INC.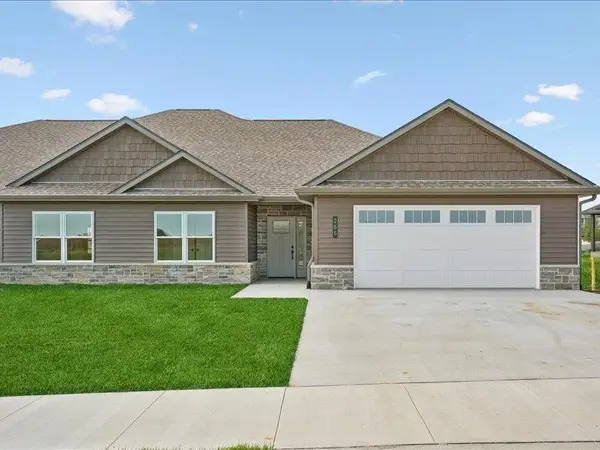 $469,000Active3 beds 3 baths2,136 sq. ft.
265 Gavin Circle, Peosta, IA 52068
MLS# 155874Listed by: AMERICAN REALTY OF DUBUQUE, INC.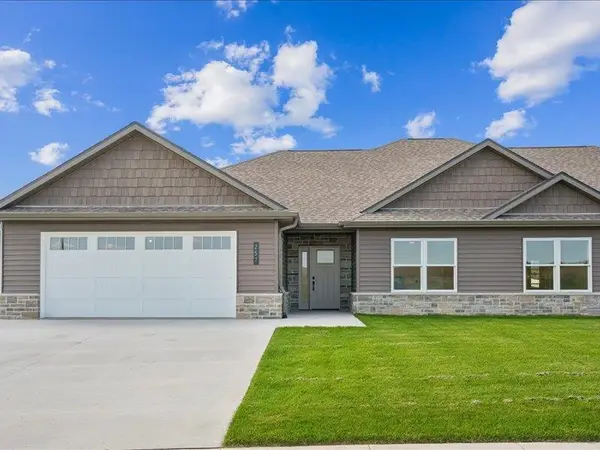 $469,000Active3 beds 3 baths2,136 sq. ft.
257 Gavin Circle, Peosta, IA 52068
MLS# 155873Listed by: AMERICAN REALTY OF DUBUQUE, INC.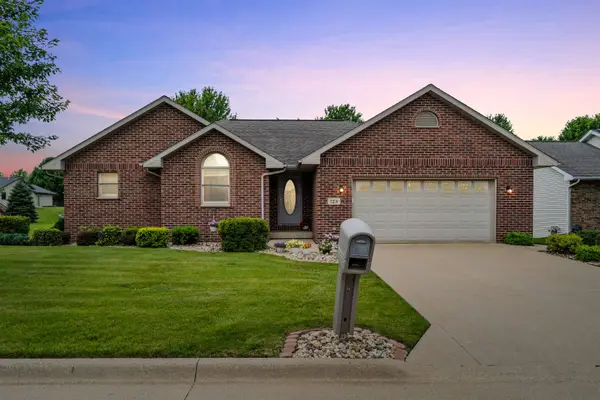 $415,000Pending4 beds 4 baths2,980 sq. ft.
729 Walnut Ridge, Peosta, IA 52068
MLS# 155795Listed by: AMERICAN REALTY OF DUBUQUE, INC.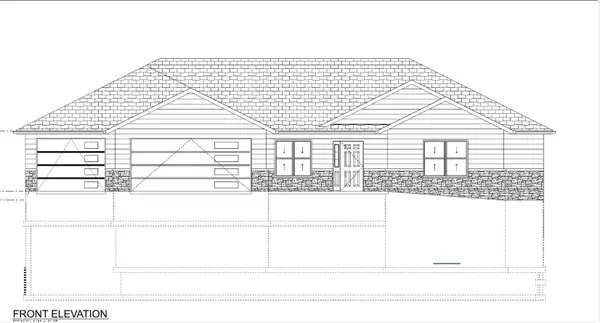 $656,018Pending5 beds 4 baths3,373 sq. ft.
Lot 116 Ulyana Drive, Peosta, IA 52068
MLS# 155765Listed by: AMERICAN REALTY OF DUBUQUE, INC.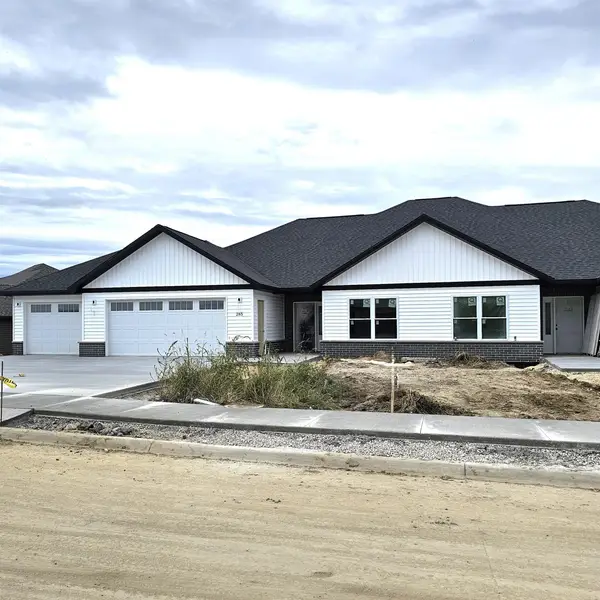 $495,000Active3 beds 3 baths2,136 sq. ft.
285 Gavin Circle, Peosta, IA 52068
MLS# 155764Listed by: AMERICAN REALTY OF DUBUQUE, INC.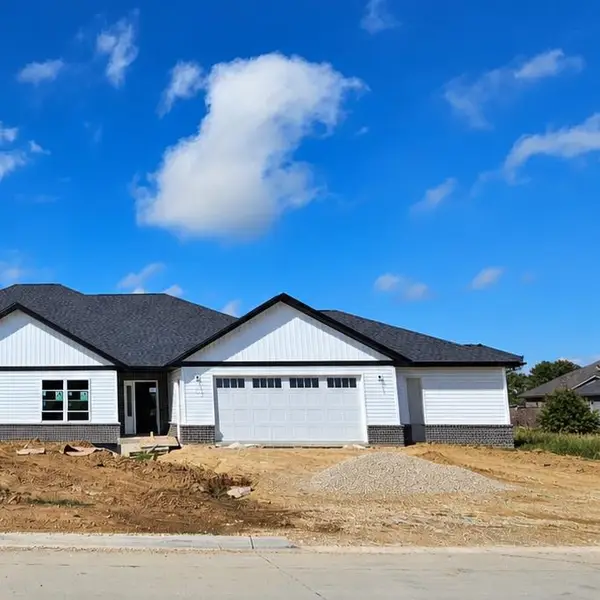 $495,000Active3 beds 3 baths2,136 sq. ft.
315 Gavin Circle, Peosta, IA 52068
MLS# 155766Listed by: AMERICAN REALTY OF DUBUQUE, INC.


Protect your home and budget from life's surprises with an Assurant Home Warranty, backed by a partner that supports you through every step of homeownership. Explore Plans.
©2026 Century 21 Real Estate LLC. All rights reserved. CENTURY 21®, the CENTURY 21 Logo and C21® are service marks owned by Century 21 Real Estate LLC. Century 21 Real Estate LLC fully supports the principles of the Fair Housing Act and the Equal Opportunity Act. Each office is independently owned and operated. Listing information is deemed reliable but not guaranteed accurate.