
15633 Estate Lane, Peosta, IA 52068
Local realty services provided by:CENTURY 21 Signature Real Estate
15633 Estate Lane,Peosta, IA 52068
$475,000
- 4 Beds
- 4 Baths
- 2,208 sq. ft.
- Single family
- Pending
Listed by: kimberly roush
Office: keller williams legacy group
MLS#:155358
Source:IA_DBOR
Price summary
- Price:$475,000
- Price per sq. ft.:$215.13
About this home
Welcome to 15633 Estate Lane, where updated living meets the space and freedom of country life. Set on nearly two private, tree-lined acres, this 4-bedroom, 4-bath home offers room to spread out both inside and out. Recent updates include new flooring throughout the main level and basement, plus a newly finished basement bathroom. The spacious layout provides flexible areas for everyday living, entertaining, working from home, and hosting overnight guests. Outside is where this property truly stands apart. Enjoy an above-ground pool, a large garden already producing fresh vegetables, and a chicken coop ready for your backyard homestead dreams. Mature trees surround the property, creating a peaceful and private setting with plenty of room to relax, play, and enjoy the outdoors. Car enthusiasts, woodworkers, and hobbyists will love the impressive two-car outbuilding with a dedicated workshop. Whether you need space for projects, equipment, vehicles, or extra storage, this building delivers the kind of versatility that is hard to find. With acreage, privacy, updated living spaces, and exceptional outdoor amenities, 15633 Estate Lane offers a rare opportunity to enjoy country living without sacrificing comfort or function. Schedule your private showing and experience everything this one-of-a-kind property has to offer....
Contact an agent
Home facts
- Year built:1977
- Subdivision & Development:LOT 3 WALNUT RIDGE ESTATES;
- Listing ID #:155358
- Added:11 day(s) ago
- Updated:August 12, 2026 at 02:28 PM
Rooms and interior
- Bedrooms:4
- Total bathrooms:4
- Full bathrooms:2
- Half bathrooms:2
- Kitchen Description:Dishwasher, Disposal, Microwave, Range, Refrigerator
- Basement Description:Full
- Living area:2,208 sq. ft.
Heating and cooling
- Cooling:Central Air
- Heating:Forced Air
- Central air:Yes
Structure and exterior
- Roof:Composition Shingle
- Year built:1977
- Building area:2,208 sq. ft.
- Construction Materials:Aluminum, Brick, Vinyl
- Exterior Features:Deck, Outbuildings, Porch
- Foundation Description:Concrete Perimeter
- Levels:2 Story
Schools
- High school:Western Dubuque-Epworth
- Middle school:Other
- Elementary school:Peosta of W.D.
Utilities
- Water:Well
- Sewer:Septic
Finances and disclosures
- Price:$475,000
- Price per sq. ft.:$215.13
Features and amenities
- Appliances:Dishwasher, Disposal, Microwave, Range, Refrigerator, Water Softener
- Laundry features:Lower Level
- Pool features:Pool
Parking
- Total parking spaces:4
New listings near 15633 Estate Lane
- New
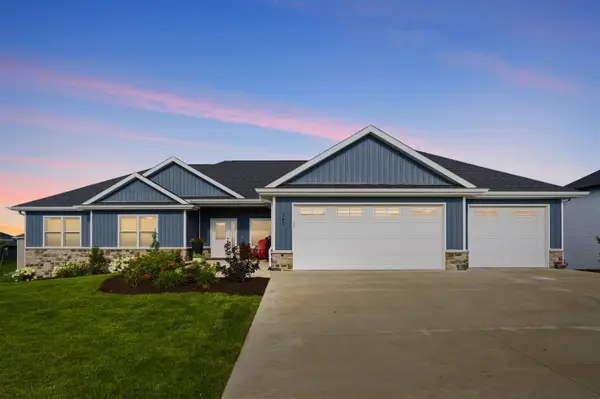 $639,000Active5 beds 4 baths3,742 sq. ft.
383 Solomia Court, Peosta, IA 52068
MLS# 155392Listed by: AMERICAN REALTY OF DUBUQUE, INC.  $530,000Active4 beds 3 baths2,209 sq. ft.
288 Gavin Circle, Peosta, IA 52068
MLS# 155298Listed by: AMERICAN REALTY OF DUBUQUE, INC. $430,000Pending4 beds 4 baths2,708 sq. ft.
259 Bryn Drive, Peosta, IA 52068
MLS# 155293Listed by: RED TREE REALTY/REAL BROKER, LLC $525,000Active4 beds 3 baths2,240 sq. ft.
310 Solomia Court, Peosta, IA 52068
MLS# 155281Listed by: KW ELITE POWERED BY KW 1ADVANTAGE- Open Sun, 1 to 2pm
 $400,000Active3 beds 2 baths1,660 sq. ft.
298 Angela Jean Circle, Peosta, IA 52068
MLS# 155270Listed by: RED TREE REALTY/REAL BROKER, LLC  $359,900Active3 beds 2 baths2,312 sq. ft.
547 Hickory Ridge St, Peosta, IA 52068
MLS# 155252Listed by: AMERICAN REALTY OF DUBUQUE, INC.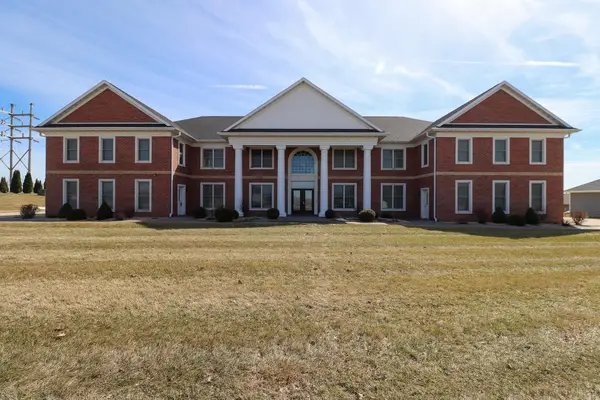 $335,000Pending2 beds 2 baths1,758 sq. ft.
7797 Belo Drive #Unit 3, Peosta, IA 52068
MLS# 154192Listed by: ELEVEN | ELEVEN REALTY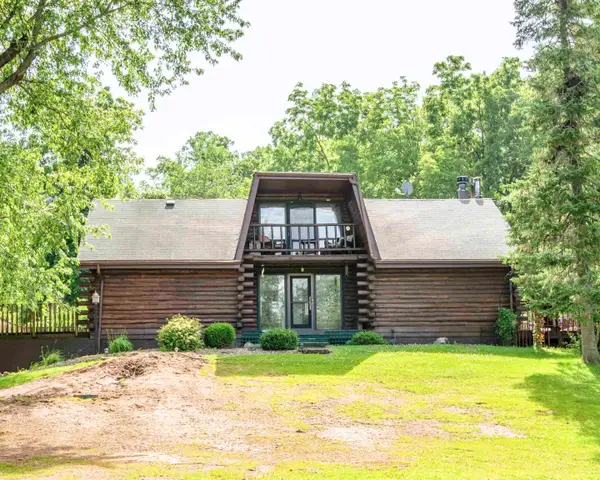 $325,000Active2 beds 3 baths1,760 sq. ft.
6147 Chucks Court, Peosta, IA 52068
MLS# 155129Listed by: KW ELITE POWERED BY KW 1ADVANTAGE $736,500Pending5 beds 4 baths3,637 sq. ft.
Lot 14 Lara Drive, Peosta, IA 52068
MLS# 155050Listed by: AMERICAN REALTY OF DUBUQUE, INC.


Protect your home and budget from life's surprises with an Assurant Home Warranty, backed by a partner that supports you through every step of homeownership. Explore Plans.
©2026 Century 21 Real Estate LLC. All rights reserved. CENTURY 21®, the CENTURY 21 Logo and C21® are service marks owned by Century 21 Real Estate LLC. Century 21 Real Estate LLC fully supports the principles of the Fair Housing Act and the Equal Opportunity Act. Each office is independently owned and operated. Listing information is deemed reliable but not guaranteed accurate.