
310 Solomia Court, Peosta, IA 52068
Local realty services provided by:CENTURY 21 Signature Real Estate
310 Solomia Court,Peosta, IA 52068
$525,000
- 4 Beds
- 3 Baths
- 2,240 sq. ft.
- Single family
- Active
Upcoming open houses
- Sun, Jul 2612:30 pm - 01:30 pm
Listed by: dianne granger
Office: kw elite powered by kw 1advantage
MLS#:155281
Source:IA_DBOR
Price summary
- Price:$525,000
- Price per sq. ft.:$234.38
About this home
Welcome Home! Move-in ready and a Beauty! Built in 2025 and lightly lived in for only seven months, this beautiful split-foyer home offers 4 bedrooms, 3 full baths, and quality finishes throughout. The heart of the home is the stunning eat-in kitchen featuring custom cabinetry, quartz countertops, and an open layout that flows directly onto the covered deck, perfect for entertaining or relaxing. The spacious primary suite offers a private retreat with a luxurious bath, double vanity, tiled walk-in shower, and a large walk-in closet. The finished partial walk-out lower level adds a spacious family room, fourth bedroom, and full bath. Located in sought-after Thunder Valley Estates within the Western Dubuque School District, this home delivers the feel of brand-new construction without the wait. Turning Keys Into Dreams! Open House 12:30-1:30pm July 26th Come by and check it out! Share with Family and Friends! Or Call for an appointment today.
Contact an agent
Home facts
- Year built:2025
- Listing ID #:155281
- Added:1 day(s) ago
- Updated:July 25, 2026 at 04:49 AM
Rooms and interior
- Bedrooms:4
- Total bathrooms:3
- Full bathrooms:3
- Kitchen Description:Dishwasher, Microwave, Range, Refrigerator
- Basement Description:Full
- Living area:2,240 sq. ft.
Heating and cooling
- Cooling:Central Air
- Heating:Forced Air
- Central air:Yes
Structure and exterior
- Roof:Composition Shingle
- Year built:2025
- Building area:2,240 sq. ft.
- Architectural Style:Split Foyer
- Construction Materials:Stone, Vinyl
- Exterior Features:Deck
- Foundation Description:Concrete Perimeter
Schools
- High school:Western Dubuque-Epworth
- Middle school:Drexler-Farley of W.D.
- Elementary school:Dyersville of W.D.
Utilities
- Water:Public
- Sewer:Public Sewer
Finances and disclosures
- Price:$525,000
- Price per sq. ft.:$234.38
Features and amenities
- Appliances:Dishwasher, Dryer, Microwave, Range, Refrigerator, Washer
- Laundry features:Dryer, On Main Level, Washer
Parking
- Total parking spaces:2
- Parking description:Attached
New listings near 310 Solomia Court
- Open Sun, 11am to 12pmNew
 $430,000Active4 beds 4 baths2,708 sq. ft.
259 Bryn Drive, Peosta, IA 52068
MLS# 155293Listed by: RED TREE REALTY/REAL BROKER, LLC - Open Sun, 11am to 12pmNew
 $415,000Active3 beds 2 baths1,660 sq. ft.
298 Angela Jean Circle, Peosta, IA 52068
MLS# 155270Listed by: RED TREE REALTY/REAL BROKER, LLC - Open Sat, 12 to 1:30pmNew
 $369,900Active3 beds 2 baths2,312 sq. ft.
547 Hickory Ridge St, Peosta, IA 52068
MLS# 155252Listed by: AMERICAN REALTY OF DUBUQUE, INC. 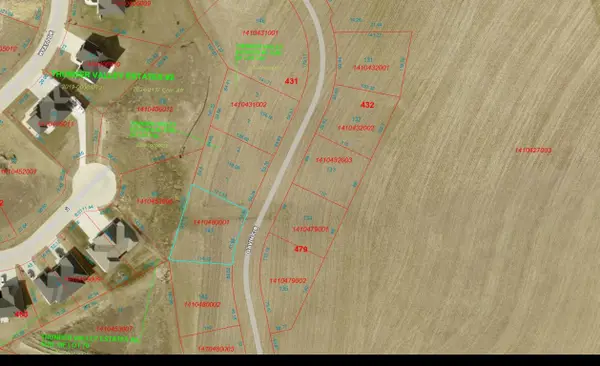 $110,000Pending0 Acres
Lot 143 Gavin Circle, Peosta, IA 52068
MLS# 155160Listed by: AMERICAN REALTY OF DUBUQUE, INC.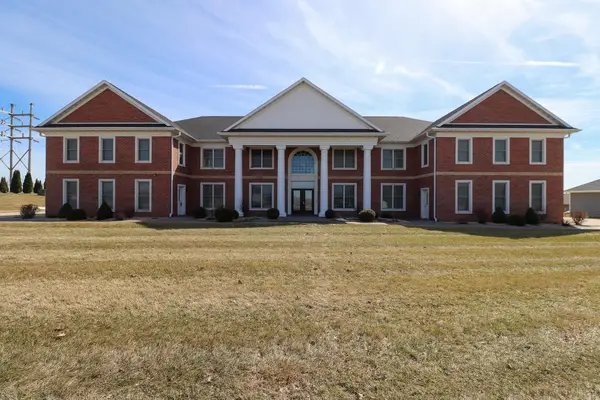 $335,000Active2 beds 2 baths1,758 sq. ft.
7797 Belo Drive #Unit 3, Peosta, IA 52068
MLS# 154192Listed by: ELEVEN | ELEVEN REALTY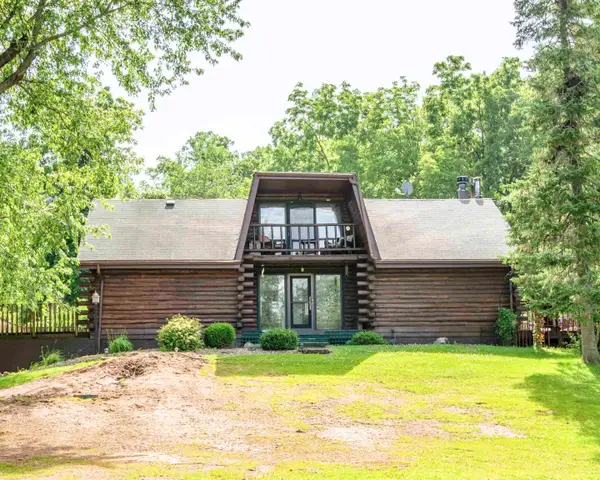 $369,000Active2 beds 3 baths1,760 sq. ft.
6147 Chucks Court, Peosta, IA 52068
MLS# 155129Listed by: KW ELITE POWERED BY KW 1ADVANTAGE $736,500Pending5 beds 4 baths3,637 sq. ft.
Lot 14 Lara Drive, Peosta, IA 52068
MLS# 155050Listed by: AMERICAN REALTY OF DUBUQUE, INC. $587,500Pending3 beds 3 baths3,280 sq. ft.
7663 Kaia Drive, Peosta, IA 52068
MLS# 154987Listed by: REALTY ONE GROUP KEY CITY $115,000Active0 Acres
Lot 1 Isa Drive, Peosta, IA 52068
MLS# 154893Listed by: KW ELITE POWERED BY KW 1ADVANTAGE


Protect your home and budget from life's surprises with an Assurant Home Warranty, backed by a partner that supports you through every step of homeownership. Explore Plans.
©2026 Century 21 Real Estate LLC. All rights reserved. CENTURY 21®, the CENTURY 21 Logo and C21® are service marks owned by Century 21 Real Estate LLC. Century 21 Real Estate LLC fully supports the principles of the Fair Housing Act and the Equal Opportunity Act. Each office is independently owned and operated. Listing information is deemed reliable but not guaranteed accurate.