
16877 Thunder Hills Drive, Peosta, IA 52068
Local realty services provided by:CENTURY 21 Signature Real Estate
16877 Thunder Hills Drive,Peosta, IA 52068
$399,500
- 3 Beds
- 3 Baths
- 1,902 sq. ft.
- Single family
- Pending
Listed by: elmer arensdorf
Office: felderman realty, inc.
MLS#:155753
Source:IA_DBOR
Price summary
- Price:$399,500
- Price per sq. ft.:$210.04
About this home
This move-in condition single story house located in Thunder Hills community on #10 fairway just on the market. This 3-bedroom, three bathroom and a gas fireplace in the main floor family room with a two-garage attached garage. Remote awning on the rear deck and a front covered porch. The unfinished basement has many possibilities. The master bath floor is heated. The water softener is rented.
Contact an agent
Home facts
- Year built:1994
- Subdivision & Development:Lot 4 Block A Thunder Hills Estates
- Listing ID #:155753
- Added:2 day(s) ago
- Updated:September 21, 2026 at 01:46 AM
Rooms and interior
- Bedrooms:3
- Total bathrooms:3
- Full bathrooms:2
- Half bathrooms:1
- Kitchen Description:Dishwasher, Microwave, Range, Refrigerator
- Basement Description:Crawl Space, Partial
- Living area:1,902 sq. ft.
Heating and cooling
- Cooling:Central Air
- Heating:Forced Air
- Central air:Yes
Structure and exterior
- Year built:1994
- Building area:1,902 sq. ft.
- Foundation Description:Concrete Perimeter
- Levels:1 Story
Schools
- High school:Western Dubuque-Epworth
- Middle school:Drexler-Farley of W.D.
- Elementary school:Peosta of W.D.
Utilities
- Water:Community
Finances and disclosures
- Price:$399,500
- Price per sq. ft.:$210.04
Features and amenities
- Appliances:Dishwasher, Microwave, Range, Refrigerator, Washer
- Laundry features:On Main Level, Washer
Parking
- Total parking spaces:2
- Parking description:Attached
New listings near 16877 Thunder Hills Drive
- New
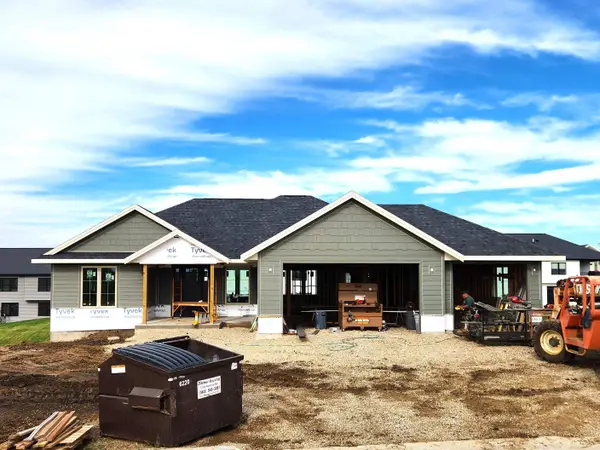 $645,000Active5 beds 4 baths3,080 sq. ft.
383 Gavin Circle, Peosta, IA 52068
MLS# 155754Listed by: REMAX ADVANTAGE  $426,000Active4 beds 3 baths3,289 sq. ft.
625 S Birch Ridge, Peosta, IA 52068
MLS# 155682Listed by: REMAX ADVANTAGE $529,000Active3 beds 3 baths2,789 sq. ft.
16936 Thunder Ridge Drive, Peosta, IA 52068
MLS# 155663Listed by: RUHL & RUHL REALTORS $585,000Active3 beds 2 baths1,850 sq. ft.
440 Gavin Circle, Peosta, IA 52068
MLS# 155623Listed by: REMAX ADVANTAGE $605,000Pending5 beds 4 baths3,117 sq. ft.
321 Wyatt Drive, Peosta, IA 52068
MLS# 155576Listed by: AMERICAN REALTY OF DUBUQUE, INC. $415,000Pending4 beds 3 baths2,126 sq. ft.
218 Bryn Drive, Peosta, IA 52068
MLS# 155561Listed by: AMERICAN REALTY OF DUBUQUE, INC. $664,000Pending5 beds 4 baths3,131 sq. ft.
404 Solomia Court, Peosta, IA 52068
MLS# 155514Listed by: REMAX ADVANTAGE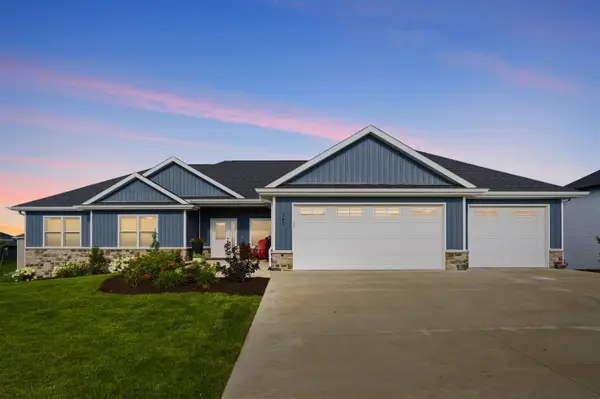 $639,000Pending5 beds 4 baths3,742 sq. ft.
383 Solomia Court, Peosta, IA 52068
MLS# 155392Listed by: AMERICAN REALTY OF DUBUQUE, INC.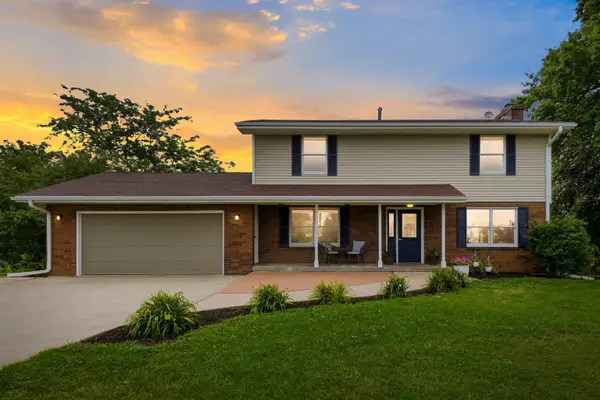 $475,000Pending4 beds 4 baths2,208 sq. ft.
15633 Estate Lane, Peosta, IA 52068
MLS# 155358Listed by: KELLER WILLIAMS LEGACY GROUP


Protect your home and budget from life's surprises with an Assurant Home Warranty, backed by a partner that supports you through every step of homeownership. Explore Plans.
©2026 Century 21 Real Estate LLC. All rights reserved. CENTURY 21®, the CENTURY 21 Logo and C21® are service marks owned by Century 21 Real Estate LLC. Century 21 Real Estate LLC fully supports the principles of the Fair Housing Act and the Equal Opportunity Act. Each office is independently owned and operated. Listing information is deemed reliable but not guaranteed accurate.