
285 Gavin Circle, Peosta, IA 52068
Local realty services provided by:CENTURY 21 Signature Real Estate
285 Gavin Circle,Peosta, IA 52068
$495,000
- 3 Beds
- 3 Baths
- 2,136 sq. ft.
- Single family
- Active
Listed by: ulyana stebelska
Office: american realty of dubuque, inc.
MLS#:155764
Source:IA_DBOR
Price summary
- Price:$495,000
- Price per sq. ft.:$231.74
About this home
New build by Boyko Custom Homes. This custom townhouse was designed from the ground up for low-maintenance living - 3 beds, 3 baths, 3-car garage with zero step entry. The open floor plan feels spacious without being oversized, featuring hardwood floors and vaulted ceilings in the living room. The kitchen offers quartz countertops, soft-close cabinetry, stainless appliances, and a pantry tucked around the corner. The main level includes 2 bedrooms, 2 full baths, and main floor laundry. The primary suite features a tray ceiling, walk-in closet, and private bath with a tiled shower and double quartz vanity. Covered, low-maintenance deck. The fully finished walk-out lower level includes a large family room with wet bar, an additional bedroom, full bath, plenty of storage and a garden garage.
Contact an agent
Home facts
- Year built:2026
- Subdivision & Development:LOT 146 THUNDER VALLEY ESTATES #4
- Listing ID #:155764
- Added:12 day(s) ago
- Updated:October 03, 2026 at 03:49 PM
Rooms and interior
- Bedrooms:3
- Total bathrooms:3
- Full bathrooms:3
- Kitchen Description:Dishwasher, Disposal, Microwave, Range, Refrigerator
- Basement Description:Full
- Living area:2,136 sq. ft.
Heating and cooling
- Cooling:Central Air
- Heating:Forced Air
- Central air:Yes
Structure and exterior
- Year built:2026
- Building area:2,136 sq. ft.
- Construction Materials:Brick
- Exterior Features:Walkout
- Foundation Description:Concrete Perimeter
- Levels:1 Story
Schools
- High school:Western Dubuque-Epworth
- Middle school:Drexler-Farley of W.D.
- Elementary school:Peosta of W.D.
Utilities
- Water:Public
- Sewer:Public Sewer
Finances and disclosures
- Price:$495,000
- Price per sq. ft.:$231.74
Features and amenities
- Appliances:Dishwasher, Disposal, Microwave, Range, Refrigerator
- Laundry features:On Main Level
Parking
- Total parking spaces:3
- Parking description:Attached
New listings near 285 Gavin Circle
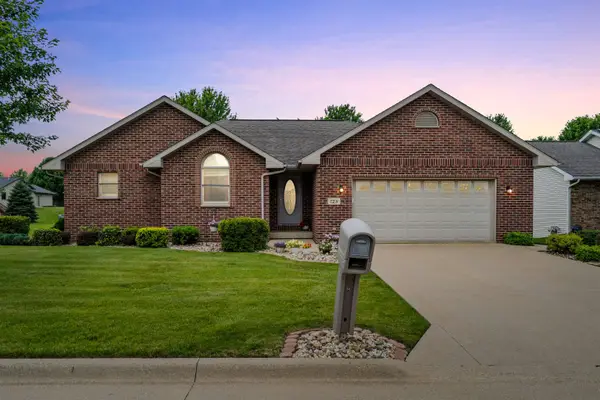 $415,000Pending4 beds 4 baths2,980 sq. ft.
729 Walnut Ridge, Peosta, IA 52068
MLS# 155795Listed by: AMERICAN REALTY OF DUBUQUE, INC.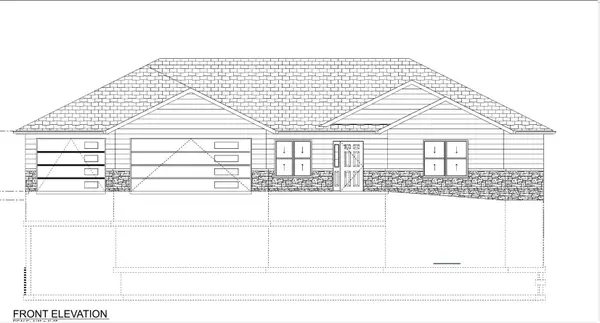 $656,018Pending5 beds 4 baths3,373 sq. ft.
Lot 116 Ulyana Drive, Peosta, IA 52068
MLS# 155765Listed by: AMERICAN REALTY OF DUBUQUE, INC.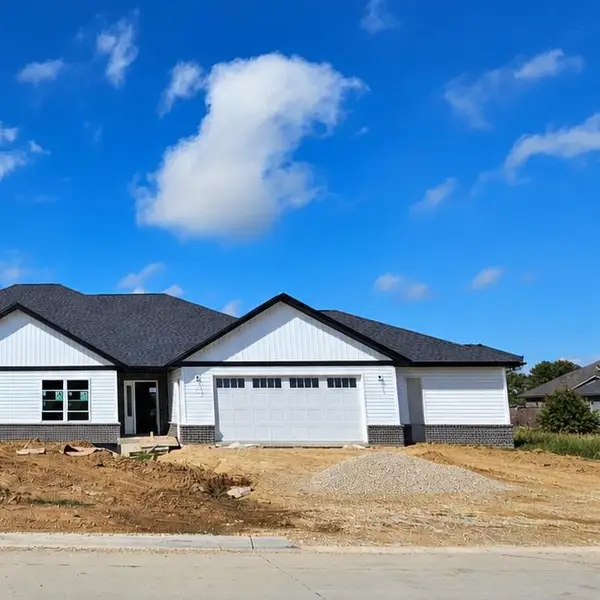 $495,000Active3 beds 3 baths2,136 sq. ft.
315 Gavin Circle, Peosta, IA 52068
MLS# 155766Listed by: AMERICAN REALTY OF DUBUQUE, INC.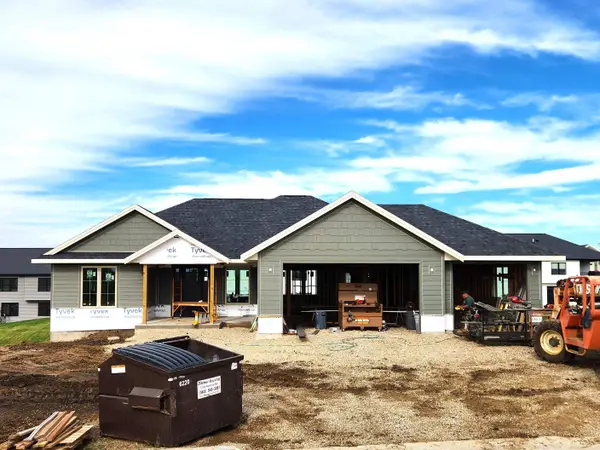 $645,000Active5 beds 4 baths3,080 sq. ft.
383 Gavin Circle, Peosta, IA 52068
MLS# 155754Listed by: REMAX ADVANTAGE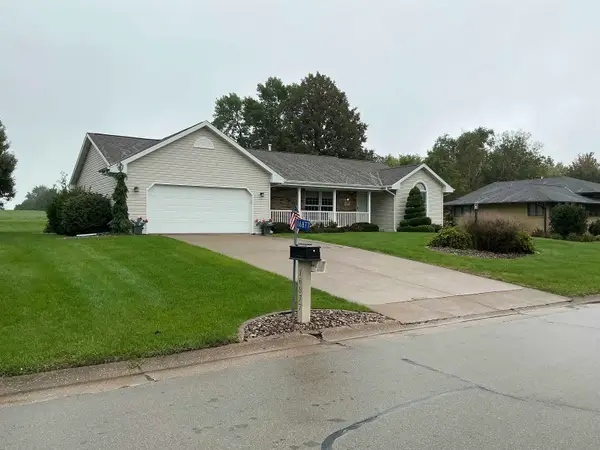 $399,500Pending3 beds 3 baths1,902 sq. ft.
16877 Thunder Hills Drive, Peosta, IA 52068
MLS# 155753Listed by: FELDERMAN REALTY, INC. $420,000Active4 beds 3 baths3,289 sq. ft.
625 S Birch Ridge, Peosta, IA 52068
MLS# 155682Listed by: REMAX ADVANTAGE $529,000Active3 beds 3 baths2,789 sq. ft.
16936 Thunder Ridge Drive, Peosta, IA 52068
MLS# 155663Listed by: RUHL & RUHL REALTORS- Open Sun, 11am to 12pm
 $559,500Active3 beds 2 baths1,850 sq. ft.
440 Gavin Circle, Peosta, IA 52068
MLS# 155623Listed by: REMAX ADVANTAGE  $415,000Pending4 beds 3 baths2,126 sq. ft.
218 Bryn Drive, Peosta, IA 52068
MLS# 155561Listed by: AMERICAN REALTY OF DUBUQUE, INC.


Protect your home and budget from life's surprises with an Assurant Home Warranty, backed by a partner that supports you through every step of homeownership. Explore Plans.
©2026 Century 21 Real Estate LLC. All rights reserved. CENTURY 21®, the CENTURY 21 Logo and C21® are service marks owned by Century 21 Real Estate LLC. Century 21 Real Estate LLC fully supports the principles of the Fair Housing Act and the Equal Opportunity Act. Each office is independently owned and operated. Listing information is deemed reliable but not guaranteed accurate.