
1728 Warford Street, Perry, IA 50220
Local realty services provided by:CENTURY 21 Signature Real Estate
1728 Warford Street,Perry, IA 50220
$140,000
- 3 Beds
- 1 Baths
- 1,184 sq. ft.
- Single family
- Active
Listed by: jessica molina
Office: realty one group impact
MLS#:752947
Source:IA_DMAAR
Price summary
- Price:$140,000
- Price per sq. ft.:$118.24
About this home
Welcome to this beautifully updated, move in ready 3 bedroom, 1 bath home situated on a corner lot! Step inside to find a fresh, modern interior featuring updated flooring, neutral finishes, and a beautifully refreshed kitchen with white cabinetry, stylish countertops, & stainless steel appliances. Enjoy the convenience of main level laundry and a functional layout designed for everyday living. Outside, you’ll appreciate the new vinyl siding, brand new deck and a spacious 2-car detached garage. Conveniently located near the Recreation Center and Wiese Park, offering easy access to outdoor recreation and local amenities. With so many updates already completed, all that’s left to do is move in and make it your own!
Contact an agent
Home facts
- Year built:1910
- Listing ID #:752947
- Added:1 day(s) ago
- Updated:November 14, 2026 at 05:47 AM
Rooms and interior
- Bedrooms:3
- Total bathrooms:1
- Kitchen Description:Microwave, Refrigerator, Stove
- Basement:Yes
- Basement Description:Unfinished
- Living area:1,184 sq. ft.
Heating and cooling
- Cooling:Window Units
- Heating:Hot Water
Structure and exterior
- Roof:Asphalt, Shingle
- Year built:1910
- Building area:1,184 sq. ft.
- Lot area:0.16 Acres
- Lot Features:Corner Lot
- Architectural Style:Ranch
- Construction Materials:Vinyl Siding
- Foundation Description:Block
Utilities
- Water:Public
- Sewer:Public Sewer
Finances and disclosures
- Price:$140,000
- Price per sq. ft.:$118.24
- Tax amount:$678
Features and amenities
- Appliances:Dryer, Microwave, Refrigerator, Stove, Washer
- Laundry features:Dryer, Washer
Parking
- Parking description:Detached, Garage, Two Car Garage
- Garage:Yes
- Garage spaces:2
New listings near 1728 Warford Street
- New
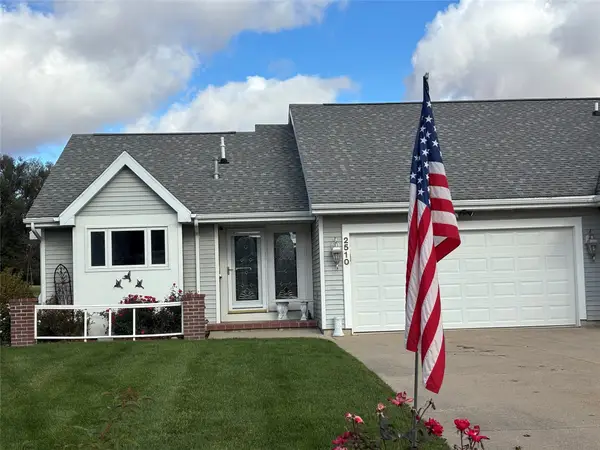 $225,000Active2 beds 2 baths1,125 sq. ft.
2510 Parkview Place, Perry, IA 50220
MLS# 752957Listed by: RE/MAX PRECISION - New
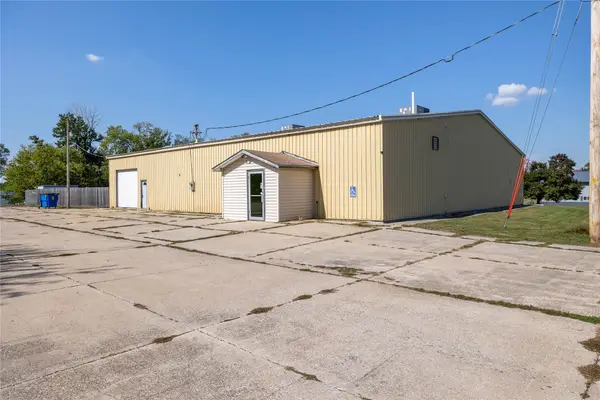 $250,000Active3 beds 2 baths6,400 sq. ft.
1505 18th Street, Perry, IA 50220
MLS# 752877Listed by: RE/MAX PRECISION - New
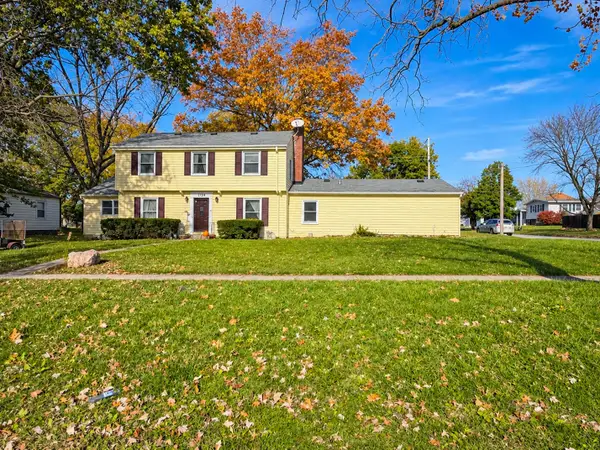 $250,000Active3 beds 2 baths1,990 sq. ft.
2124 Evelyn Street, Perry, IA 50220
MLS# 752799Listed by: IHOME REALTY  $130,000Pending14.14 Acres
N/a, Perry, IA 50220
MLS# 752239Listed by: REALTY ONE GROUP IMPACT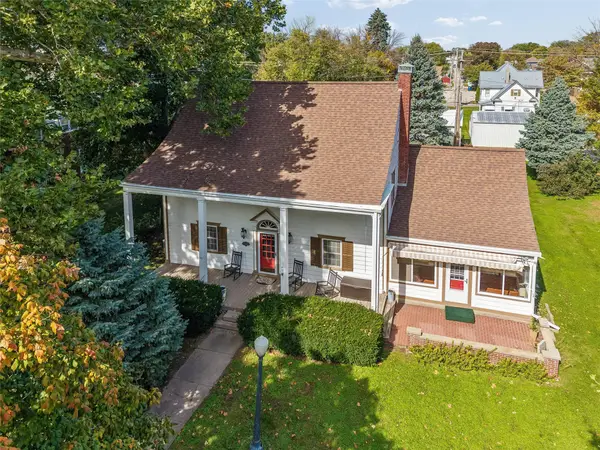 $255,000Active3 beds 3 baths2,112 sq. ft.
1412 Willis Avenue, Perry, IA 50220
MLS# 752066Listed by: IOWA REALTY MILLS CROSSING $220,000Active4 beds 2 baths1,140 sq. ft.
304 Willis Avenue, Perry, IA 50220
MLS# 750527Listed by: REALTY ONE GROUP IMPACT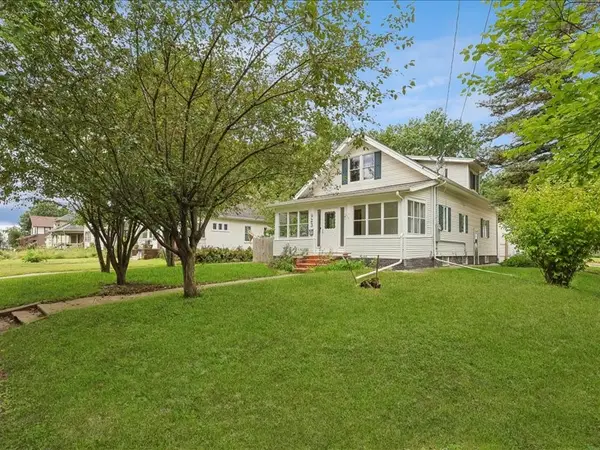 $204,900Pending5 beds 2 baths1,508 sq. ft.
923 W 5th Street, Perry, IA 50220
MLS# 751660Listed by: RE/MAX PRECISION $215,000Active3 beds 2 baths1,682 sq. ft.
1722 W 2nd Street, Perry, IA 50220
MLS# 751745Listed by: REALTY ONE GROUP IMPACT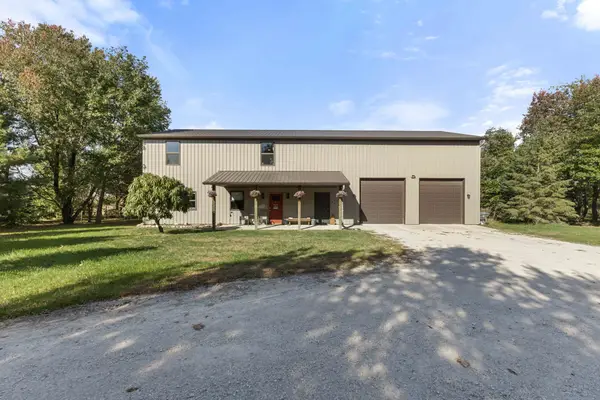 $799,900Active4 beds 3 baths2,048 sq. ft.
19597 Hilltop Court, Perry, IA 50220
MLS# 751684Listed by: RE/MAX PRECISION


Protect your home and budget from life's surprises with an Assurant Home Warranty, backed by a partner that supports you through every step of homeownership. Explore Plans.
©2026 Century 21 Real Estate LLC. All rights reserved. CENTURY 21®, the CENTURY 21 Logo and C21® are service marks owned by Century 21 Real Estate LLC. Century 21 Real Estate LLC fully supports the principles of the Fair Housing Act and the Equal Opportunity Act. Each office is independently owned and operated. Listing information is deemed reliable but not guaranteed accurate.