
17652 J Avenue, Perry, IA 50220
Local realty services provided by:CENTURY 21 Signature Real Estate
17652 J Avenue,Perry, IA 50220
$685,000
- 3 Beds
- 3 Baths
- 2,350 sq. ft.
- Single family
- Active
Upcoming open houses
- Sun, Sep 1301:00 pm - 03:30 pm
Listed by: shari keen
Office: re/max precision
MLS#:746216
Source:IA_DMAAR
Price summary
- Price:$685,000
- Price per sq. ft.:$291.49
About this home
Some homes check boxes. Others change the way you live. Welcome to 17652 J Avenue, a one-of-a-kind 10.01-acre property tucked away on private land off a paved county road, where peaceful mornings, mature trees and wide-open views create a lifestyle that's increasingly hard to find. Lovingly cared for by the same owners for nearly 30 years, this property blends updated living spaces with exceptional amenities. Inside, you'll find an updated kitchen, remodeled bathrooms and a spacious primary suite addition with a cozy fireplace and gorgeous views. Just outside the primary suite, a spacious bonus room is ideal for a home office, sitting room, hobby space, nursery or even a second primary suite. Enjoy morning coffee in the 3-season sunroom, entertain on the multi-level deck or unwind beside the pool. The finished lower level includes a nonconforming 4th bedroom/flex room, providing even more versatility. A traditional attached garage is complemented by a heated and cooled 1,000+ sq. ft. workshop, while the attached garages total an impressive 1,741 sq. ft. A 24' × 60' outbuilding provides even more space for equipment, RVs and future projects. This is more than a home—it's a rare opportunity to enjoy the peace, privacy and possibilities that only a property like this can offer. New septic system approved and permitted, with installation planned to begin immediately, weather permitting.
All information obtained by seller and public record....
Contact an agent
Home facts
- Year built:1998
- Listing ID #:746216
- Added:44 day(s) ago
- Updated:September 11, 2026 at 06:07 PM
Rooms and interior
- Bedrooms:3
- Total bathrooms:3
- Full bathrooms:2
- Half bathrooms:1
- Flooring:Carpet, Hardwood, Tile
- Dining Description:Separate Formal Dining Room
- Kitchen Description:Cooktop, Dishwasher, Microwave, Refrigerator, Stove
- Basement:Yes
- Basement Description:Finished, Walk Out Access
- Living area:2,350 sq. ft.
Heating and cooling
- Cooling:Central Air
- Heating:Gas, Propane
- Central air:Yes
Structure and exterior
- Roof:Asphalt, Shingle
- Year built:1998
- Building area:2,350 sq. ft.
- Lot area:10.01 Acres
- Lot Features:Irregular Lot
- Architectural Style:Two Story
- Construction Materials:Stone, Vinyl Siding
- Exterior Features:Deck
- Foundation Description:Poured
- Levels:2 Story
Utilities
- Water:Rural
- Sewer:Septic Tank
Finances and disclosures
- Price:$685,000
- Price per sq. ft.:$291.49
- Tax amount:$6,162
Features and amenities
- Appliances:Cooktop, Dishwasher, Dryer, Microwave, Refrigerator, Stove
- Laundry features:Dryer
- Amenities:Smoke Detectors, Storage, Window Treatments
- Pool features:Above Ground
Parking
- Parking description:Attached, Garage
- Garage:Yes
- Garage spaces:8
New listings near 17652 J Avenue
- New
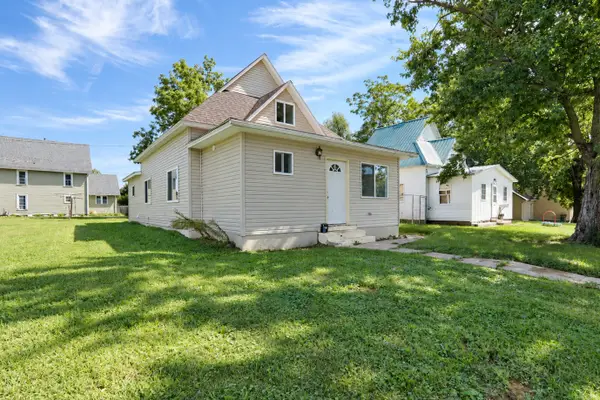 $184,900Active3 beds 4 baths1,296 sq. ft.
1620 6th Street, Perry, IA 50220
MLS# 749062Listed by: RE/MAX CONCEPTS - New
 $169,900Active3 beds 2 baths1,430 sq. ft.
1423 3rd Street, Perry, IA 50220
MLS# 749000Listed by: PLATINUM REALTY LLC - New
 $269,900Active4 beds 3 baths2,140 sq. ft.
2410-2412 Evelyn Street, Perry, IA 50220
MLS# 748820Listed by: REALTY ONE GROUP IMPACT - New
 $159,000Active3 beds 1 baths1,441 sq. ft.
603 2nd Street, Perry, IA 50220
MLS# 748129Listed by: PLATINUM REALTY LLC - New
 $197,900Active3 beds 1 baths1,136 sq. ft.
1115 31st Street, Perry, IA 50220
MLS# 748709Listed by: RE/MAX CONCEPTS - New
 $258,900Active3 beds 3 baths1,540 sq. ft.
1909 Pine Street, Perry, IA 50220
MLS# 748524Listed by: REALTY ONE GROUP IMPACT - New
 $165,000Active2 beds 1 baths1,101 sq. ft.
1205 18th Street, Perry, IA 50220
MLS# 748354Listed by: SPIRE REAL ESTATE  $369,900Active4 beds 3 baths2,793 sq. ft.
2321 Iowa Street, Perry, IA 50220
MLS# 748267Listed by: RE/MAX PRECISION $135,000Pending3 beds 2 baths974 sq. ft.
1411 5th Street, Perry, IA 50220
MLS# 748120Listed by: KELLER WILLIAMS LEGACY GROUP $162,500Active3 beds 1 baths1,496 sq. ft.
221 Lucinda Street, Perry, IA 50220
MLS# 748130Listed by: PLATINUM REALTY LLC


Protect your home and budget from life's surprises with an Assurant Home Warranty, backed by a partner that supports you through every step of homeownership. Explore Plans.
©2026 Century 21 Real Estate LLC. All rights reserved. CENTURY 21®, the CENTURY 21 Logo and C21® are service marks owned by Century 21 Real Estate LLC. Century 21 Real Estate LLC fully supports the principles of the Fair Housing Act and the Equal Opportunity Act. Each office is independently owned and operated. Listing information is deemed reliable but not guaranteed accurate.