
603 2nd Street, Perry, IA 50220
Local realty services provided by:CENTURY 21 Signature Real Estate
603 2nd Street,Perry, IA 50220
$159,000
- 3 Beds
- 1 Baths
- 1,441 sq. ft.
- Single family
- Pending
Listed by: audi sorber
Office: platinum realty llc.
MLS#:748129
Source:IA_DMAAR
Price summary
- Price:$159,000
- Price per sq. ft.:$110.34
About this home
Charming 2-story home on a corner lot featuring 3 bedrooms, including two upstairs with a flexible sitting room, office, or play area. The main level offers a comfortable bedroom and a warm, inviting living room with a real wood-burning fireplace. Enjoy the fenced side yard, detached 2-car garage, and a welcoming front porch perfect for morning coffee or evening relaxation. Conveniently located near the bike trail, local businesses, and Pattee Park, this property blends comfort, character, and walkable living.
Contact an agent
Home facts
- Year built:1921
- Listing ID #:748129
- Added:48 day(s) ago
- Updated:October 26, 2026 at 03:52 PM
Rooms and interior
- Bedrooms:3
- Total bathrooms:1
- Full bathrooms:1
- Flooring:Carpet
- Dining Description:Separate Formal Dining Room
- Kitchen Description:Dishwasher, Microwave, Refrigerator, Stove
- Basement:Yes
- Basement Description:Unfinished
- Living area:1,441 sq. ft.
Heating and cooling
- Cooling:Central Air
- Heating:Forced Air, Gas, Natural Gas
- Central air:Yes
Structure and exterior
- Roof:Asphalt, Shingle
- Year built:1921
- Building area:1,441 sq. ft.
- Lot area:0.16 Acres
- Lot Features:Rectangular Lot
- Architectural Style:Two Story
- Construction Materials:Wood Siding
- Exterior Features:Deck
- Foundation Description:Block
- Levels:2 Story
Utilities
- Water:Public
- Sewer:Public Sewer
Finances and disclosures
- Price:$159,000
- Price per sq. ft.:$110.34
- Tax amount:$2,786
Features and amenities
- Appliances:Dishwasher, Dryer, Microwave, Refrigerator, Stove, Washer
- Laundry features:Dryer, Washer
- Amenities:Smoke Detectors, Storage, Window Treatments
Parking
- Parking description:Detached, Garage, Two Car Garage
- Garage:Yes
- Garage spaces:2
New listings near 603 2nd Street
- New
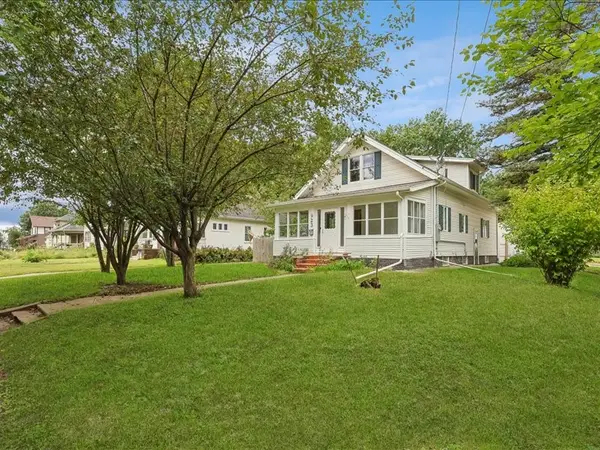 $204,900Active5 beds 2 baths1,508 sq. ft.
923 W 5th Street, Perry, IA 50220
MLS# 751660Listed by: RE/MAX PRECISION - New
 $215,000Active3 beds 2 baths1,682 sq. ft.
1722 W 2nd Street, Perry, IA 50220
MLS# 751745Listed by: REALTY ONE GROUP IMPACT - New
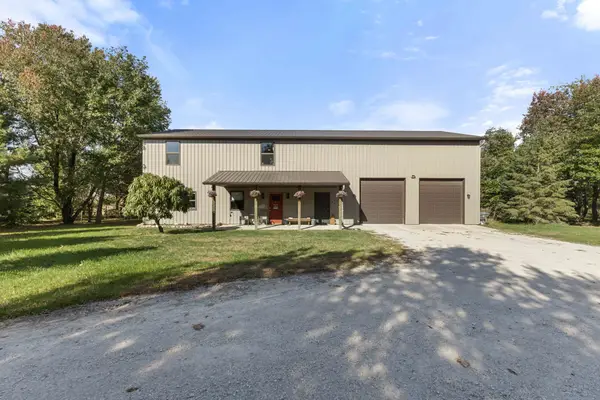 $839,900Active4 beds 3 baths2,048 sq. ft.
19597 Hilltop Court, Perry, IA 50220
MLS# 751684Listed by: RE/MAX PRECISION 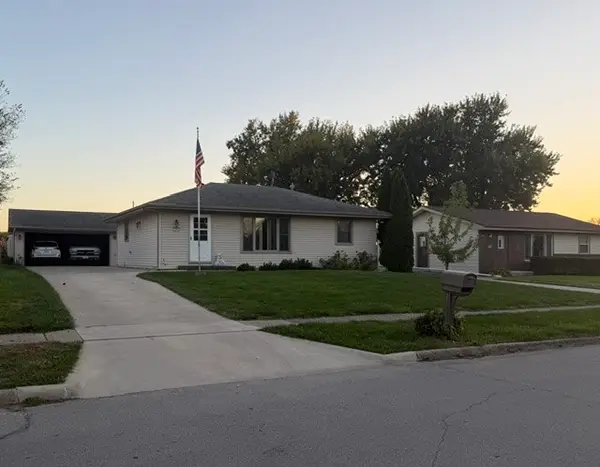 $166,000Pending2 beds 2 baths912 sq. ft.
1907 Southgate Drive, Perry, IA 50220
MLS# 751638Listed by: PLATINUM REALTY LLC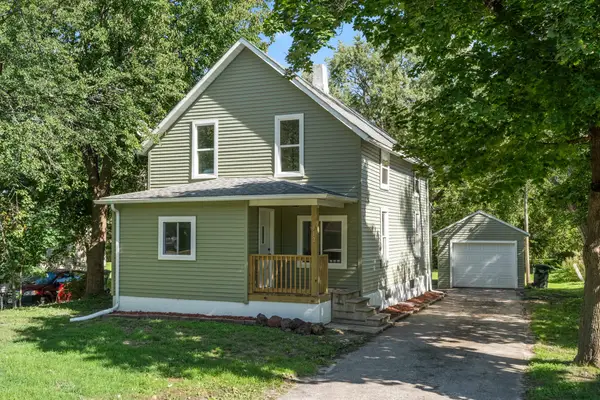 $195,000Active4 beds 2 baths1,221 sq. ft.
812 16th Street, Perry, IA 50220
MLS# 750637Listed by: RE/MAX PRECISION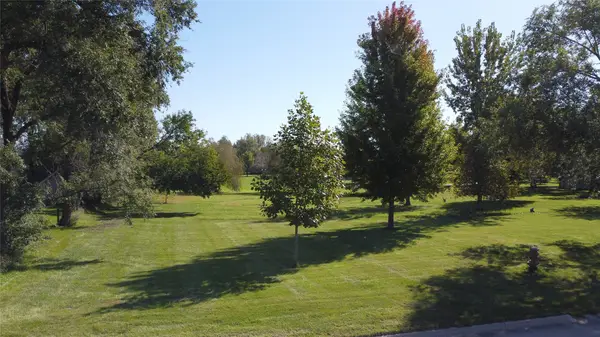 $35,000Pending0.51 Acres
16th Street, Perry, IA 50220
MLS# 750613Listed by: REAL BROKER, LLC $380,000Active3 beds 3 baths1,988 sq. ft.
360 332nd Place, Perry, IA 50220
MLS# 750530Listed by: VIA GROUP, REALTORS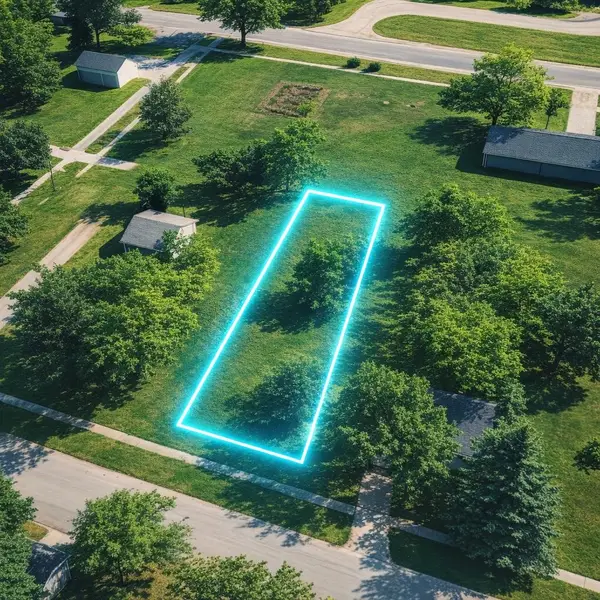 $25,000Pending0.19 Acres
1616 7th Street, Perry, IA 50220
MLS# 750290Listed by: HOMEFRONT REAL ESTATE, LLC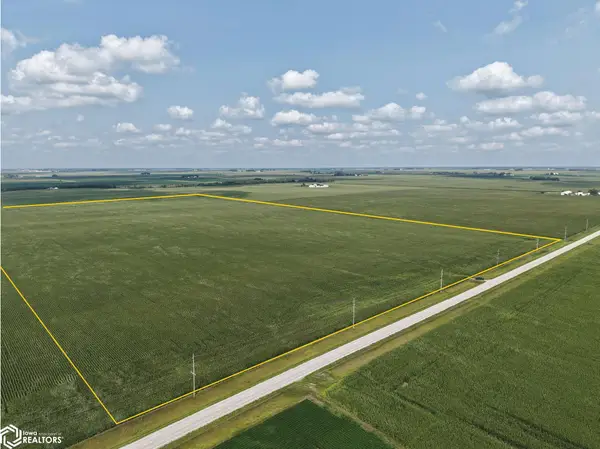 Active-- beds -- baths
Parcel 2 300th St. At F Ave., Perry, IA 50220
MLS# 6343207Listed by: HERTZ REAL ESTATE SERVICES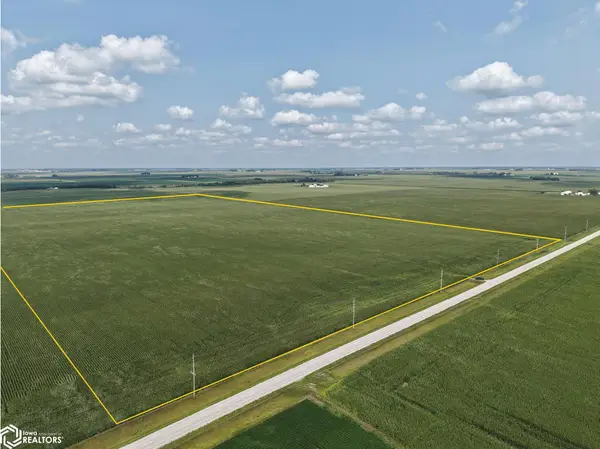 Active-- beds -- baths
Co. Hwy E57 / 280th St., Perry, IA 50220
MLS# 6343205Listed by: HERTZ REAL ESTATE SERVICES


Protect your home and budget from life's surprises with an Assurant Home Warranty, backed by a partner that supports you through every step of homeownership. Explore Plans.
©2026 Century 21 Real Estate LLC. All rights reserved. CENTURY 21®, the CENTURY 21 Logo and C21® are service marks owned by Century 21 Real Estate LLC. Century 21 Real Estate LLC fully supports the principles of the Fair Housing Act and the Equal Opportunity Act. Each office is independently owned and operated. Listing information is deemed reliable but not guaranteed accurate.