
319 Elm St, Pierson, IA 51048
Local realty services provided by:CENTURY 21 ProLink
319 Elm St,Pierson, IA 51048
$230,000
- 5 Beds
- 3 Baths
- 2,140 sq. ft.
- Single family
- Active
Listed by: mark vos
Office: keller williams siouxland
MLS#:835064
Source:IA_GSCBOR
Price summary
- Price:$230,000
- Price per sq. ft.:$107.48
About this home
Spacious 5-Bedroom Home with Updates, Garage Space & Detached Steel Building in Pierson, Iowa! Looking for room to grow and extra space for your hobbies, vehicles, or storage? This 5-bedroom home at 319 Elm St in Pierson offers a great combination of space, updates, and functionality! The main level features three bedrooms, a convenient half bath, and an updated kitchen with a walk-in pantry room providing plenty of storage for all your cooking essentials. Upstairs, you'll find two additional bedrooms, a full bathroom, and the added convenience of second-level laundry. The basement includes a 3/4 bathroom and offers additional potential for storage or future finishing. Numerous updates add to the home's appeal, including updated windows, furnace, central air conditioning, vinyl siding, and landscaping. Parking and storage options are another standout feature, with a 24' x 28' tuck-under garage plus a detached 24' x 30' steel building built in 2005. Whether you need extra workspace, room for recreational toys, or additional storage, this property delivers versatility that's hard to find. Don't miss your opportunity to enjoy small-town living with the space and features to fit your needs!...
Contact an agent
Home facts
- Year built:1910
- Listing ID #:835064
- Added:1 day(s) ago
- Updated:October 22, 2026 at 03:11 PM
Rooms and interior
- Bedrooms:5
- Total bathrooms:3
- Full bathrooms:3
- Kitchen Description:Eat-in Kitchen
- Basement Description:Full
- Living area:2,140 sq. ft.
Heating and cooling
- Cooling:Central
- Heating:Baseboard, Forced Air
Structure and exterior
- Roof:Shingle
- Year built:1910
- Building area:2,140 sq. ft.
- Lot area:0.41 Acres
- Lot Features:Landscaping, Level Lot, Retaining Wall, Trees
- Construction Materials:Vinyl
- Exterior Features:Deck
- Levels:2 Story
Schools
- High school:Kingsley-Pierson
- Middle school:Kingsley-Pierson
- Elementary school:Kingsley-Pierson
Utilities
- Water:City
- Sewer:City
Finances and disclosures
- Price:$230,000
- Price per sq. ft.:$107.48
- Tax amount:$2,194
Parking
- Parking description:Attached Garage, Concrete Driveway, Crushed Rock Driveway, Detached Garage, Garage Door Opener, Multiple Garages, Oversized Garage, Tandem Garage, Tuck-Under Garage
- Garage spaces:4
New listings near 319 Elm St
- New
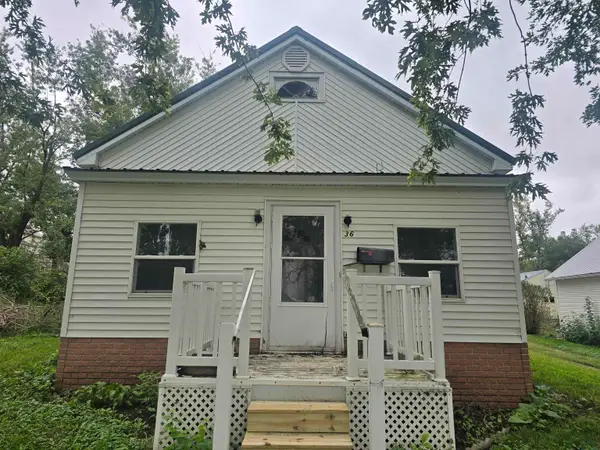 $53,000Active1 beds 1 baths864 sq. ft.
36 Haines, Pierson, IA 51048
MLS# 834995Listed by: KELLER WILLIAMS SIOUXLAND 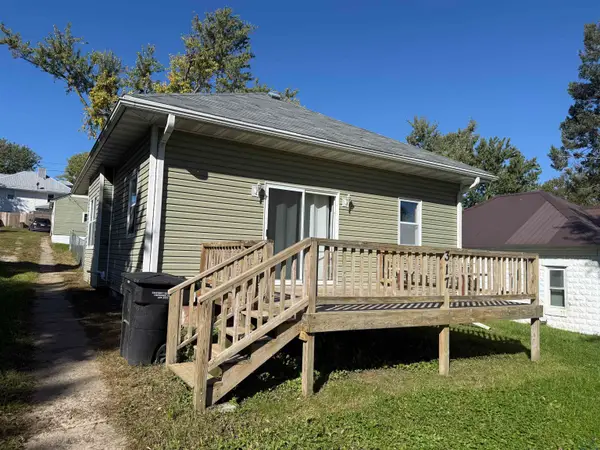 $79,000Pending2 beds 1 baths861 sq. ft.
317 SUMMIT ST, Pierson, IA 51048
MLS# 834871Listed by: PLAINS ASSET GROUP $187,500Pending3 beds 3 baths2,076 sq. ft.
314 Summit St, Pierson, IA 51048
MLS# 834357Listed by: COLDWELL BANKER ASSOCIATED BROKERS


Protect your home and budget from life's surprises with an Assurant Home Warranty, backed by a partner that supports you through every step of homeownership. Explore Plans.
©2026 Century 21 Real Estate LLC. All rights reserved. CENTURY 21®, the CENTURY 21 Logo and C21® are service marks owned by Century 21 Real Estate LLC. Century 21 Real Estate LLC fully supports the principles of the Fair Housing Act and the Equal Opportunity Act. Each office is independently owned and operated. Listing information is deemed reliable but not guaranteed accurate.