
714 1ST ST, Pierson, IA 51048
Local realty services provided by:CENTURY 21 Signature Real Estate
714 1ST ST,Pierson, IA 51048
$165,000
- 4 Beds
- 3 Baths
- 2,244 sq. ft.
- Single family
- Active
Listed by: rachel raak-law
Office: united real estate solutions
MLS#:833573
Source:IA_GSCBOR
Price summary
- Price:$165,000
- Price per sq. ft.:$73.53
About this home
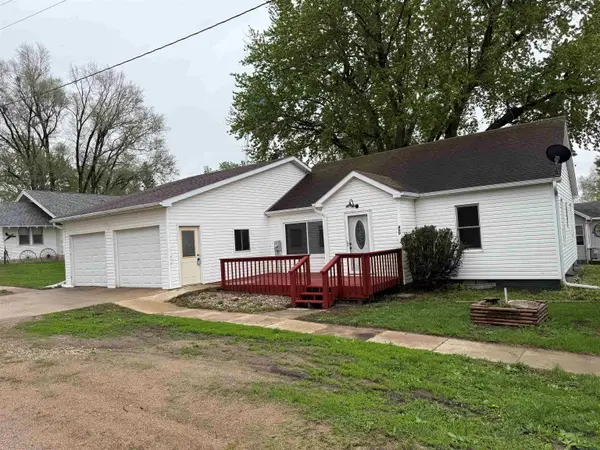
NEW ROOF on BOTH the house AND garage! If you've been looking for an affordable, move-in ready home just 20 minutes from Sioux City, this is one you won't want to miss! This charming home has seen countless updates, including a new roof on the house and garage, exterior paint (June 2026), fresh interior paint throughout, new flooring in much of the home, updated windows, remodeled kitchen, updated full bathroom, brand-new front porch and spacious back deck. The updated kitchen opens to the dining room perfect for gatherings. The living room showcases the home's original fireplace mantel with gas fireplace insert, accented by custom-built bookcases on each side—blending timeless character with modern updates. A convenient main-floor laundry room with half bath also provides extra storage. Upstairs you'll find four bedrooms, each with its own closet. One is currently being used as a walk-in closet but can easily be converted back into a bedroom, while another offers access to a private upper-level porch. The original sleeping porch has updated windows and makes a great home office, reading nook, playroom or cozy retreat. The partially finished basement provides even more usable space with a rec/movie room, an additional finished room perfect for a playroom, hobby room, workout space or storage, plus a 3/4 bathroom. You'll even find a unique room believed to have once been a root cellar—a fun piece of the home's history! Outside, enjoy the oversized back deck overlooking the large fenced backyard, perfect for entertaining or pets. The newly rebuilt two-tier front porch adds even more curb appeal, and the property includes a one-car garage. With major updates already completed and plenty of original character remaining, this home is ready for its next owner!...
Contact an agent
Home facts
- Year built:1915
- Listing ID #:833573
- Added:73 day(s) ago
- Updated:September 11, 2026 at 03:49 PM
Rooms and interior
- Bedrooms:4
- Total bathrooms:3
- Full bathrooms:3
- Basement Description:Block, Full, Partially Finished
- Living area:2,244 sq. ft.
Heating and cooling
- Cooling:Central
- Heating:Forced Air
Structure and exterior
- Roof:Shingle
- Year built:1915
- Building area:2,244 sq. ft.
- Lot area:0.24 Acres
- Construction Materials:Wood Lap
- Exterior Features:3 Season Porch, Deck, Patio, Porch
- Levels:2 Story
Schools
- High school:Kingsley-Pierson
- Middle school:Kingsley-Pierson
- Elementary school:Kingsley-Pierson
Utilities
- Water:City
- Sewer:City
Finances and disclosures
- Price:$165,000
- Price per sq. ft.:$73.53
- Tax amount:$2,280
Features and amenities
- Laundry features:Main Floor Laundry
Parking
- Parking description:Crushed Rock Driveway, Detached Garage
- Garage spaces:1
New listings near 714 1ST ST



Protect your home and budget from life's surprises with an Assurant Home Warranty, backed by a partner that supports you through every step of homeownership. Explore Plans.
©2026 Century 21 Real Estate LLC. All rights reserved. CENTURY 21®, the CENTURY 21 Logo and C21® are service marks owned by Century 21 Real Estate LLC. Century 21 Real Estate LLC fully supports the principles of the Fair Housing Act and the Equal Opportunity Act. Each office is independently owned and operated. Listing information is deemed reliable but not guaranteed accurate.