
205 NW 13th Street Street, Pocahontas, IA 50574
Local realty services provided by:CENTURY 21 ProLink
205 NW 13th Street Street,Pocahontas, IA 50574
$219,000
- 4 Beds
- 2 Baths
- 2,304 sq. ft.
- Single family
- Active
Listed by: dana reinders
Office: exit realty midwest- spencer/emmetsburg
MLS#:260764
Source:IA_IGLBOR
Price summary
- Price:$219,000
- Price per sq. ft.:$95.05
About this home
Hard to find remodeled 4-bedroom/2-bath with a heated garage on a large corner lot, with a fully fenced-in backyard and plenty of space for an RV, pool, and shop if the buyer wants. This split-level home has undergone a transformation (completed in 2026) with new flooring, remodeled bathrooms, custom solid oak trim & interior doors throughout the main floor, custom wall treatments, new garage door, new exterior steel doors, RO system, and central air. The main floor bathroom has had a high-end remodel with a porcelain shower surround and multi-port sprayer jet; the 2 large mounted Tv's (yes, there is an 85") can stay along with the surround system and home gym equipment. Every bedroom has a good closet and ample storage in this house. The basement has a tiled 2nd living room and a 4th bedroom (gym) option, along with additional space that can be finished into a 5th possible bedroom or bonus room. The garage is heated and has a storage area in the back for a couple of mowers. The large private backyard is fenced-in and can accommodate all of your summer activities. The 2nd lot to the south comes with a cute garden shed....
Contact an agent
Home facts
- Year built:1978
- Listing ID #:260764
- Added:113 day(s) ago
- Updated:September 04, 2026 at 07:45 PM
Rooms and interior
- Bedrooms:4
- Total bathrooms:2
- Full bathrooms:1
- Flooring:Tiled Floors
- Dining Description:Combine with Kitchen, Eat-in, Open Floor Plan
- Bathrooms Description:Full Basement, Main Floor 3/4 Bath
- Kitchen Description:Dishwasher, Eat-in Kitchen, Range/Stove, Refrigerator
- Bedroom Description:Main Floor Bedrooms
- Basement Description:Concrete Block, Finished-Partial, Full, Sump Pump
- Living area:2,304 sq. ft.
Heating and cooling
- Cooling:Central
- Heating:Boiler, Radiant
Structure and exterior
- Roof:Asphalt
- Year built:1978
- Building area:2,304 sq. ft.
- Lot area:0.56 Acres
- Lot Features:Corner Lot, Tree Cover-Medium
- Construction Materials:Metal Siding
- Exterior Features:Fenced Yard-Partial, RV Parking
Utilities
- Water:Public/City
- Sewer:Public Sewer
Finances and disclosures
- Price:$219,000
- Price per sq. ft.:$95.05
- Tax amount:$1,798
Features and amenities
- Laundry features:Washer/Dryer Hookups
- Amenities:Ceiling Fan(s), Garage Door Opener, Natural Woodwork, Tiled Floors, Walk-in Closet, Window Coverings
Parking
- Parking description:Attached, Driveway-Concrete, Garage Door Opener
- Garage spaces:2
New listings near 205 NW 13th Street Street
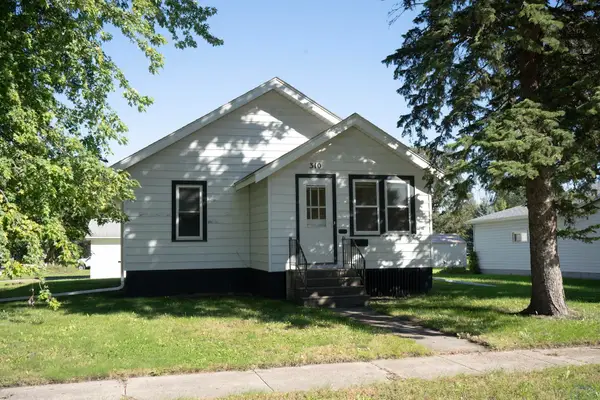 $75,000Pending3 beds 1 baths988 sq. ft.
310 4th Ave NW, Pocahontas, IA 50574
MLS# 834889Listed by: HOPKINS REALTY INC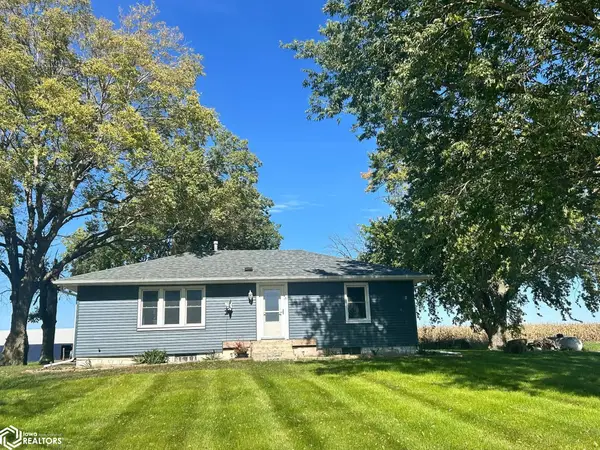 $259,900Active2.13 Acres
16877 500th Street, Pocahontas, IA 50574
MLS# 6343489Listed by: WINEGARDEN AUCTIONEERING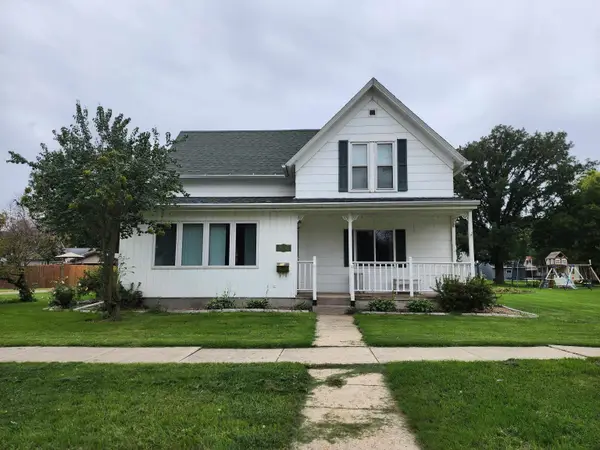 $145,000Active4 beds 1 baths1,248 sq. ft.
405 NW 3rd Street, Pocahontas, IA 50574
MLS# 261260Listed by: EXIT REALTY MIDWEST- SPENCER/EMMETSBURG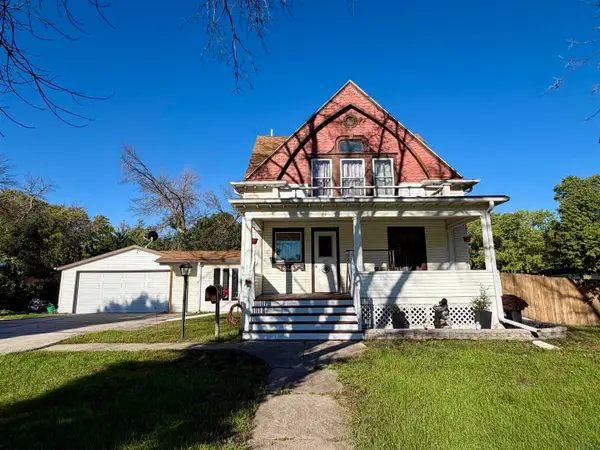 $164,900Active4 beds 2 baths1,864 sq. ft.
207 NW 7TH ST, Pocahontas, IA 50574
MLS# 834740Listed by: BEAM REAL ESTATE $125,000Pending3 beds 1 baths1,542 sq. ft.
20680 520th Street, Pocahontas, IA 50574
MLS# 261162Listed by: FARMERS NATIONAL COMPANY $349,900Active4 beds 2 baths1,232 sq. ft.
53884 180th Avenue, Pocahontas, IA 50574
MLS# 30234Listed by: SMITH REAL ESTATE, INC. $99,900Active3 beds 1 baths1,526 sq. ft.
102 NW 7th Street, Pocahontas, IA 50574
MLS# 6342485Listed by: FARM & HOME SERVICES $49,900Active0.4 Acres
502 NE 7th Street, Pocahontas, IA 50574
MLS# 6342359Listed by: WINEGARDEN AUCTIONEERING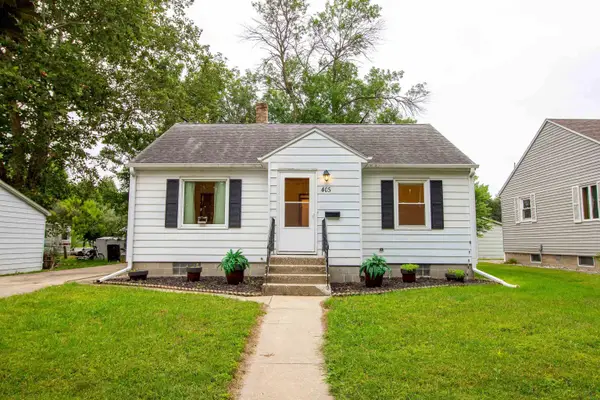 $89,000Pending2 beds 2 baths1,248 sq. ft.
405 1st Ave SW, Pocahontas, IA 50574
MLS# 834367Listed by: BEAM REAL ESTATE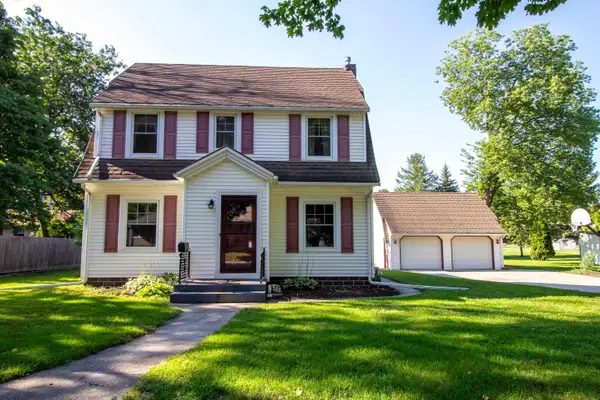 $192,000Active3 beds 3 baths1,792 sq. ft.
203 3RD AVE NW, Pocahontas, IA 50574
MLS# 834318Listed by: BEAM REAL ESTATE


Protect your home and budget from life's surprises with an Assurant Home Warranty, backed by a partner that supports you through every step of homeownership. Explore Plans.
©2026 Century 21 Real Estate LLC. All rights reserved. CENTURY 21®, the CENTURY 21 Logo and C21® are service marks owned by Century 21 Real Estate LLC. Century 21 Real Estate LLC fully supports the principles of the Fair Housing Act and the Equal Opportunity Act. Each office is independently owned and operated. Listing information is deemed reliable but not guaranteed accurate.