
503 1st Avenue Sw, Pocahontas, IA 50574
Local realty services provided by:CENTURY 21 ProLink
503 1st Avenue Sw,Pocahontas, IA 50574
$147,500
- 3 Beds
- 1 Baths
- 1,670 sq. ft.
- Single family
- Active
Listed by: dana reinders
Office: exit realty midwest- spencer/emmetsburg
MLS#:260831
Source:IA_IGLBOR
Price summary
- Price:$147,500
- Price per sq. ft.:$88.32
About this home
Fully remodeled 3-bedroom with 2 main-floor bedrooms, full bathroom, spacious kitchen, living room, and dining room. All new flooring and paint throughout. Rear deck with access off the dining area for easy entertaining. Upper level is one big bedroom with walk-in closet and hall closet that could be a half bath if needed. Basement has an updated HVAC, electrical, sump and water heater. Water softener stays. One attached and one detached garage = 2! Green space in back and also has alley access.
Contact an agent
Home facts
- Year built:1934
- Listing ID #:260831
- Added:1 day(s) ago
- Updated:July 17, 2026 at 02:51 PM
Rooms and interior
- Bedrooms:3
- Total bathrooms:1
- Full bathrooms:1
- Dining Description:Eat-in, Separate
- Bathrooms Description:Main Floor Full Bath
- Kitchen Description:Dishwasher, Range/Stove
- Bedroom Description:Main Floor Bedrooms
- Basement Description:Concrete Block, Full, Sump Pump, Unfinished
- Living area:1,670 sq. ft.
Heating and cooling
- Cooling:Central
- Heating:Forced Air
Structure and exterior
- Roof:Asphalt
- Year built:1934
- Building area:1,670 sq. ft.
- Lot area:0.11 Acres
- Construction Materials:Wood Siding
- Exterior Features:Deck, RV Parking
- Levels:1 1/2 Stories
Utilities
- Water:Public/City
- Sewer:Public Sewer
Finances and disclosures
- Price:$147,500
- Price per sq. ft.:$88.32
- Tax amount:$1,216
Features and amenities
- Laundry features:Washer/Dryer Hookups
- Amenities:Ceiling Fan(s), Natural Woodwork
Parking
- Parking description:Attached, Detached, Driveway-Concrete
- Garage spaces:2
New listings near 503 1st Avenue Sw
- New
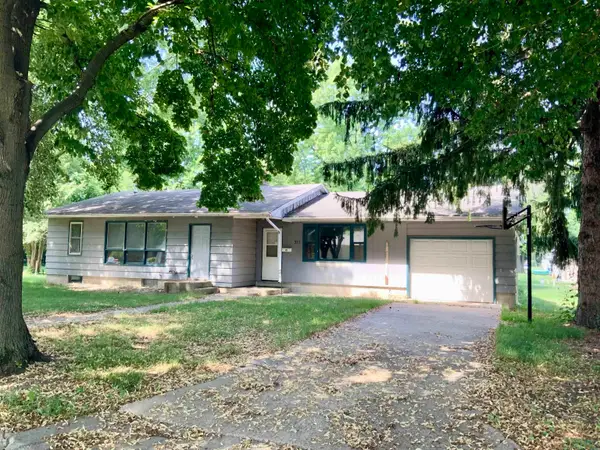 $49,500Active3 beds 2 baths1,863 sq. ft.
311 NW 3rd St, Pocahontas, IA 50574
MLS# 833825Listed by: BEAM REAL ESTATE - New
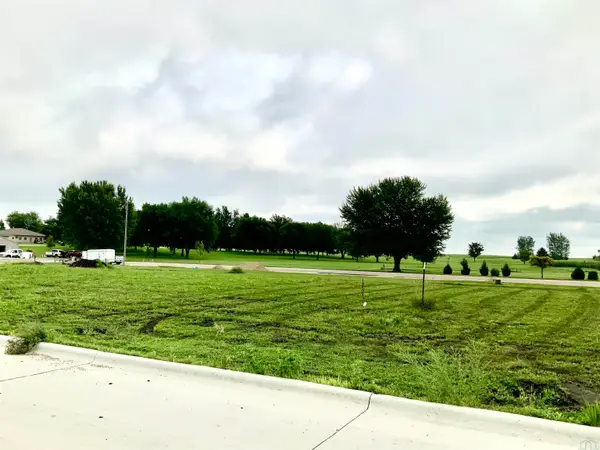 $40,000Active0.41 Acres
312 NE 7th, Pocahontas, IA 50574
MLS# 833735Listed by: BEAM REAL ESTATE - New
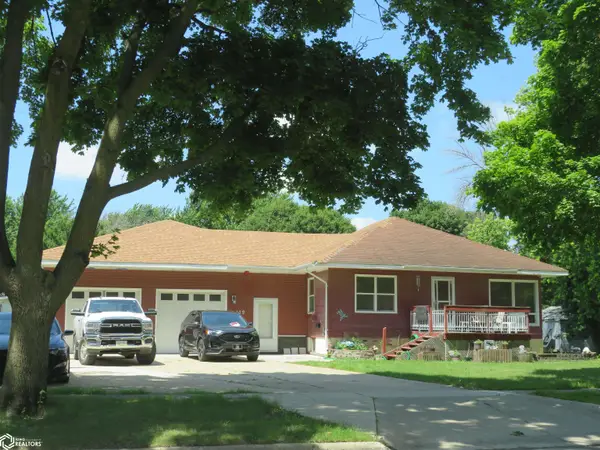 $115,000Active2 beds 2 baths1,216 sq. ft.
109 Nw 8th Street, Pocahontas, IA 50574
MLS# 6340093Listed by: WINEGARDEN AUCTIONEERING - New
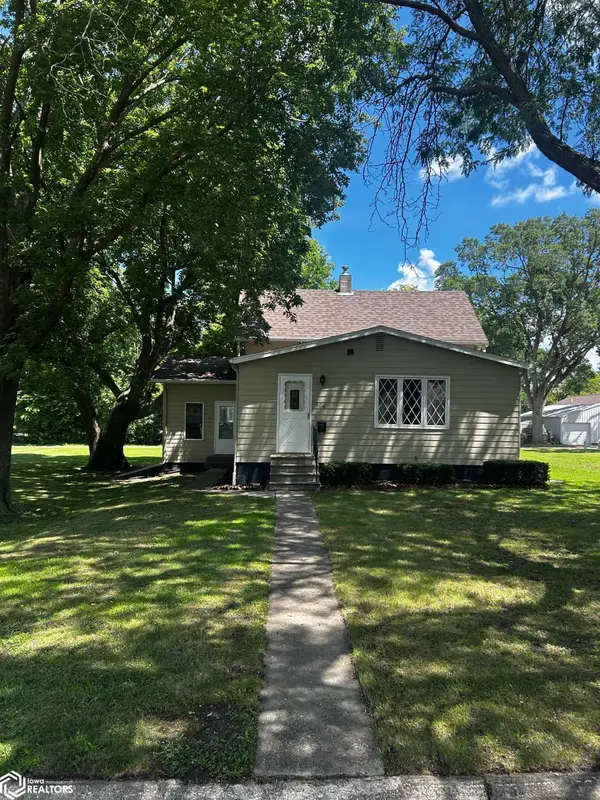 $129,900Active3 beds 2 baths1,439 sq. ft.
506 NW 5th Street, Pocahontas, IA 50574
MLS# 6340043Listed by: WINEGARDEN AUCTIONEERING 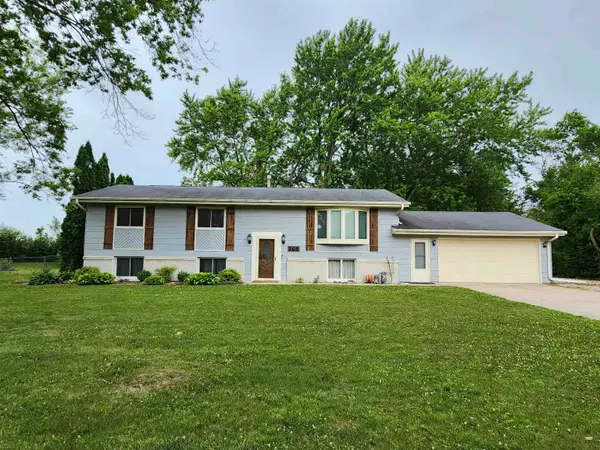 $240,000Active4 beds 2 baths2,304 sq. ft.
205 NW 13th Street Street, Pocahontas, IA 50574
MLS# 260764Listed by: EXIT REALTY MIDWEST- SPENCER/EMMETSBURG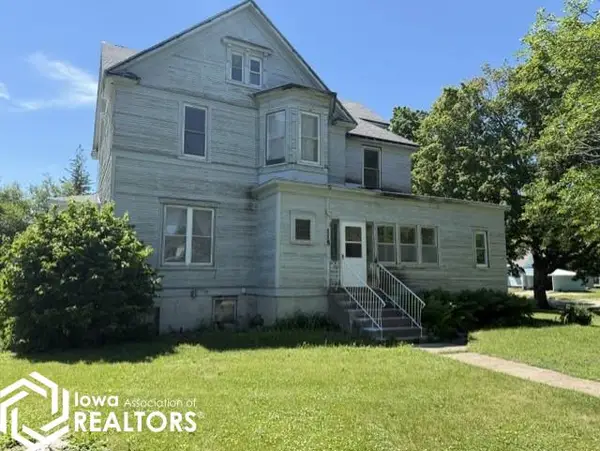 $56,900Pending5 beds 3 baths2,723 sq. ft.
115 NW 6th Street, Pocahontas, IA 50574
MLS# 6339632Listed by: HUMBOLDT REALTY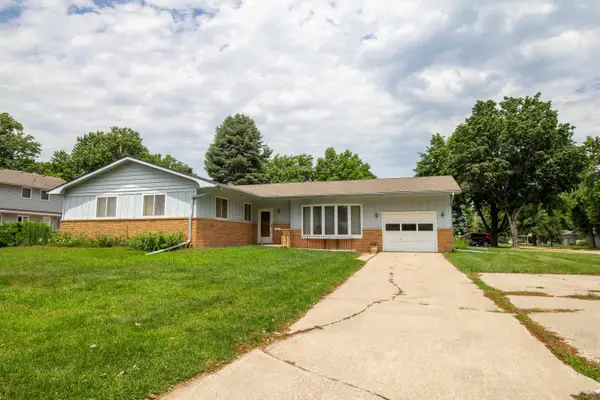 $154,000Active3 beds 2 baths3,064 sq. ft.
906 3RD AVE NW, Pocahontas, IA 50574
MLS# 833481Listed by: BEAM REAL ESTATE $175,000Active4 beds 2 baths1,864 sq. ft.
207 NW 7TH ST, Pocahontas, IA 50574
MLS# 833406Listed by: BEAM REAL ESTATE $167,500Active4 beds 2 baths1,288 sq. ft.
214 West Elm Avenue, Pocahontas, IA 50574
MLS# 30004Listed by: FORT DODGE REALTY


Protect your home and budget from life's surprises with an Assurant Home Warranty, backed by a partner that supports you through every step of homeownership. Explore Plans.
©2026 Century 21 Real Estate LLC. All rights reserved. CENTURY 21®, the CENTURY 21 Logo and C21® are service marks owned by Century 21 Real Estate LLC. Century 21 Real Estate LLC fully supports the principles of the Fair Housing Act and the Equal Opportunity Act. Each office is independently owned and operated. Listing information is deemed reliable but not guaranteed accurate.