
1021 Cardinal Drive, Polk City, IA 50226
Local realty services provided by:CENTURY 21 Signature Real Estate
1021 Cardinal Drive,Polk City, IA 50226
$494,900
- 4 Beds
- 3 Baths
- 1,717 sq. ft.
- Single family
- Active
Upcoming open houses
- Sun, Sep 2010:30 am - 12:30 pm
Listed by: matt klein
Office: re/max concepts
MLS#:749606
Source:IA_DMAAR
Price summary
- Price:$494,900
- Price per sq. ft.:$288.24
About this home
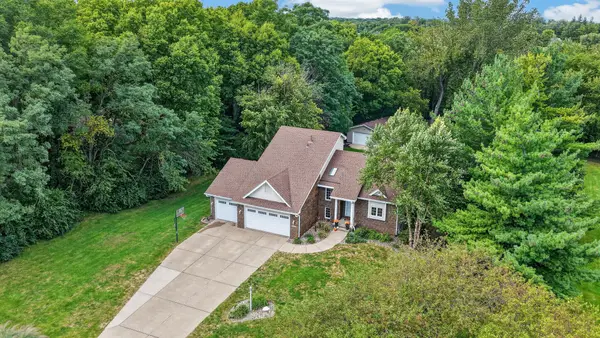
This impressive 4-bed, 3-bath ranch offers 2,617 sq ft of finished living space with a thoughtfully designed layout and inviting spaces throughout. The 1,717sqft main level features 9-ft ceilings and a beautifully remodeled kitchen with new cabinets, countertops, backsplash, and dishwasher. Fantastic counter space and a convenient corner pantry add functionality. The spacious living room, highlighted by a gas fireplace, provides the perfect gathering space. The primary suite offers an ensuite bath with dual vanity, tiled shower, and walk-in closet. Two additional bedrooms, a full bath, laundry room, and drop zone complete the main level.
The daylight lower level, with 9ft ceilings and 900sqft of finished living space, is designed for entertaining featuring a wet bar, bar-top seating, and solid-surface flooring. A fourth bedroom, full bath, and large storage room. Outside, enjoy the oversized covered deck and beautifully maintained landscaping?an ideal space for relaxing or entertaining. Schedule your tour today!...
Contact an agent
Home facts
- Year built:2017
- Listing ID #:749606
- Added:1 day(s) ago
- Updated:September 19, 2026 at 03:07 PM
Rooms and interior
- Bedrooms:4
- Total bathrooms:3
- Full bathrooms:2
- Flooring:Carpet, Hardwood, Tile
- Kitchen Description:Dishwasher, Microwave, Refrigerator, Stove
- Basement:Yes
- Basement Description:Daylight, Finished
- Living area:1,717 sq. ft.
Heating and cooling
- Cooling:Central Air
- Heating:Forced Air, Gas, Natural Gas
- Central air:Yes
Structure and exterior
- Roof:Asphalt, Shingle
- Year built:2017
- Building area:1,717 sq. ft.
- Lot area:0.25 Acres
- Lot Features:Rectangular Lot
- Architectural Style:Ranch
- Exterior Features:Covered, Deck
- Foundation Description:Poured
Utilities
- Water:Public
- Sewer:Public Sewer
Finances and disclosures
- Price:$494,900
- Price per sq. ft.:$288.24
- Tax amount:$9,606
Features and amenities
- Appliances:Dishwasher, Microwave, Refrigerator, Stove
- Laundry features:Main Level
- Amenities:Smoke Detectors, Wet Bar
Parking
- Parking description:Attached, Garage, Three Car Garage
- Garage:Yes
- Garage spaces:3
New listings near 1021 Cardinal Drive
- New
 $600,000Active3 beds 3 baths1,856 sq. ft.
3587 NW 92nd Place, Polk City, IA 50226
MLS# 749374Listed by: RE/MAX CONCEPTS - New
 $335,000Active3 beds 3 baths1,676 sq. ft.
1104 Phillips Street, Polk City, IA 50226
MLS# 749325Listed by: RE/MAX CONCEPTS - New
 $364,900Active3 beds 3 baths1,466 sq. ft.
807 W Trace Drive, Polk City, IA 50226
MLS# 749145Listed by: HOMECOIN.COM - New
 $419,990Active4 beds 3 baths1,635 sq. ft.
1190 Hillside Place, Polk City, IA 50226
MLS# 749143Listed by: DRH REALTY OF IOWA, LLC - New
 $319,000Active4 beds 2 baths2,016 sq. ft.
1001 Lyndale Drive, Polk City, IA 50226
MLS# 749088Listed by: LPT REALTY, LLC - Open Sun, 1 to 3pmNew
 $799,000Active4 beds 3 baths1,863 sq. ft.
1016 W Aspen Ridge Circle, Polk City, IA 50226
MLS# 749016Listed by: RE/MAX CONCEPTS - Open Sun, 11am to 1pm
 $437,000Active4 beds 3 baths1,471 sq. ft.
605 E Vista Lake Avenue, Polk City, IA 50226
MLS# 71214Listed by: IHOME REALTY  $299,900Active4 beds 2 baths1,848 sq. ft.
309 Tyler Street, Polk City, IA 50226
MLS# 748694Listed by: LPT REALTY, LLC $330,000Pending4 beds 2 baths1,456 sq. ft.
309 E Grimes Street, Polk City, IA 50226
MLS# 748680Listed by: REALTY ONE GROUP IMPACT


Protect your home and budget from life's surprises with an Assurant Home Warranty, backed by a partner that supports you through every step of homeownership. Explore Plans.
©2026 Century 21 Real Estate LLC. All rights reserved. CENTURY 21®, the CENTURY 21 Logo and C21® are service marks owned by Century 21 Real Estate LLC. Century 21 Real Estate LLC fully supports the principles of the Fair Housing Act and the Equal Opportunity Act. Each office is independently owned and operated. Listing information is deemed reliable but not guaranteed accurate.