
1110 Hillside Place, Polk City, IA 50226
Local realty services provided by:CENTURY 21 Signature Real Estate
1110 Hillside Place,Polk City, IA 50226
$399,990
- 5 Beds
- 3 Baths
- 1,498 sq. ft.
- Single family
- Active
Upcoming open houses
- Wed, Sep 0910:00 am - 06:00 pm
- Thu, Sep 1010:00 am - 06:00 pm
- Fri, Sep 1110:00 am - 06:00 pm
- Sat, Sep 1210:00 am - 06:00 pm
- Sun, Sep 1312:00 pm - 05:00 pm
- Wed, Sep 1610:00 am - 06:00 pm
Listed by: kathryn greer
Office: drh realty of iowa, llc.
MLS#:738042
Source:IA_DMAAR
Price summary
- Price:$399,990
- Price per sq. ft.:$267.02
- Monthly HOA dues:$10
About this home
Welcome to the Hamilton in (community name) - a spacious ranch-style home offering 2,462 sq. ft. of finished living space with 5 bedrooms and 3 bathrooms, including a beautifully finished basement. The open foyer leads past two secondary bedrooms and a full bath—perfect for guests or an office. The kitchen shines with white cabinetry, stainless steel appliances, a large island, and flows seamlessly into the light-filled great room featuring large windows and a cozy electric fireplace. Tucked at the back, the private primary suite includes a walk-in closet, dual-sink vanity, and walk-in shower. Downstairs, enjoy a generous family room, two additional bedrooms, and a third full bath—ideal for guests or multigenerational living. This home offers a walkout basement for added light and easy outdoor access. Call us for a personal tour! Photos similar to.
Contact an agent
Home facts
- Year built:2026
- Listing ID #:738042
- Added:130 day(s) ago
- Updated:September 06, 2026 at 03:12 PM
Rooms and interior
- Bedrooms:5
- Total bathrooms:3
- Full bathrooms:2
- Dining Description:Dining Area
- Kitchen Description:Dishwasher, Microwave, Stove
- Basement:Yes
- Basement Description:Finished, Walk Out Access
- Living area:1,498 sq. ft.
Heating and cooling
- Cooling:Central Air
- Heating:Forced Air, Gas, Natural Gas
- Central air:Yes
Structure and exterior
- Roof:Asphalt, Shingle
- Year built:2026
- Building area:1,498 sq. ft.
- Lot area:0.22 Acres
- Architectural Style:Ranch
- Construction Materials:Vinyl Siding
- Exterior Features:Deck
- Foundation Description:Poured
Utilities
- Water:Public
- Sewer:Public Sewer
Finances and disclosures
- Price:$399,990
- Price per sq. ft.:$267.02
Features and amenities
- Appliances:Dishwasher, Microwave, Stove
- Laundry features:Main Level
Parking
- Parking description:Attached, Garage, Three Car Garage
- Garage:Yes
- Garage spaces:3
New listings near 1110 Hillside Place
- New
 $437,000Active4 beds 3 baths1,471 sq. ft.
605 E Vista Lake Avenue, Polk City, IA 50226
MLS# 71214Listed by: IHOME REALTY - New
 $299,900Active4 beds 2 baths964 sq. ft.
309 Tyler Street, Polk City, IA 50226
MLS# 748694Listed by: LPT REALTY, LLC - New
 $330,000Active4 beds 2 baths1,456 sq. ft.
309 E Grimes Street, Polk City, IA 50226
MLS# 748680Listed by: REALTY ONE GROUP IMPACT - Open Sun, 1 to 3pmNew
 $300,000Active4 beds 2 baths1,000 sq. ft.
1209 Bel Aire Road, Polk City, IA 50226
MLS# 748625Listed by: RE/MAX PRECISION - New
 $460,000Active3 beds 3 baths1,606 sq. ft.
637 Eagle Way, Polk City, IA 50226
MLS# 748044Listed by: RE/MAX CONCEPTS  $479,990Active4 beds 4 baths2,102 sq. ft.
205 E Pine Ridge Drive, Polk City, IA 50226
MLS# 747925Listed by: KELLER WILLIAMS REALTY GDM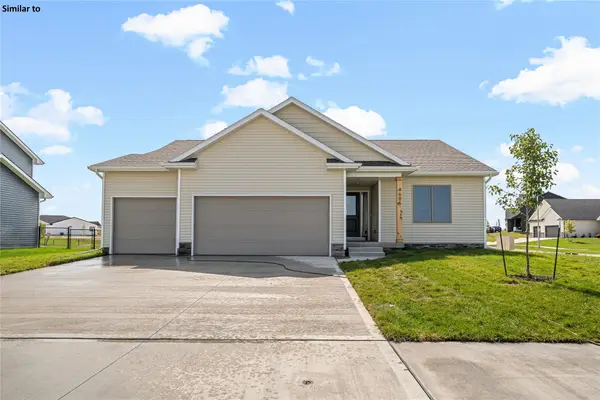 $439,600Active4 beds 3 baths1,491 sq. ft.
408 E Vista Lake Avenue, Polk City, IA 50226
MLS# 747570Listed by: RE/MAX PRECISION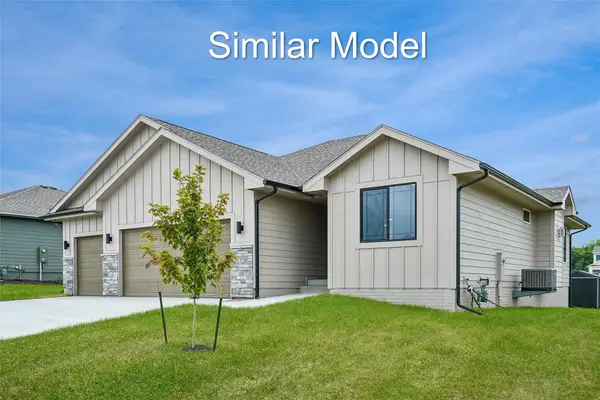 $449,000Active4 beds 3 baths1,406 sq. ft.
1511 NE Daybreak Avenue, Polk City, IA 50226
MLS# 747470Listed by: RE/MAX CONCEPTS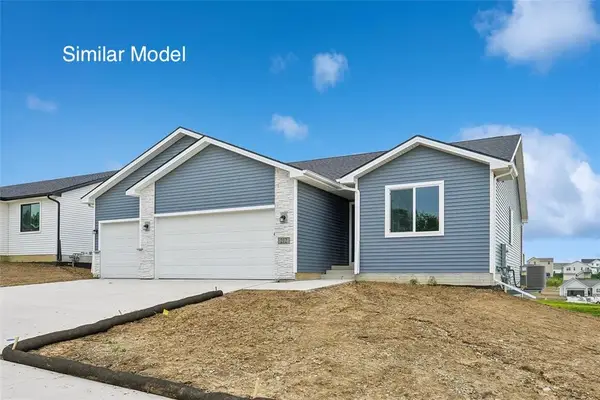 $405,000Active3 beds 2 baths1,363 sq. ft.
1531 NE Daybreak Avenue, Polk City, IA 50226
MLS# 747432Listed by: RE/MAX CONCEPTS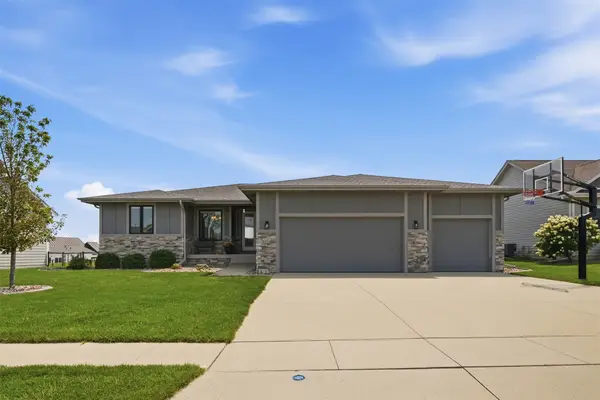 $750,000Active5 beds 3 baths1,940 sq. ft.
1716 Falcon Drive, Polk City, IA 50226
MLS# 747089Listed by: RE/MAX CONCEPTS


Protect your home and budget from life's surprises with an Assurant Home Warranty, backed by a partner that supports you through every step of homeownership. Explore Plans.
©2026 Century 21 Real Estate LLC. All rights reserved. CENTURY 21®, the CENTURY 21 Logo and C21® are service marks owned by Century 21 Real Estate LLC. Century 21 Real Estate LLC fully supports the principles of the Fair Housing Act and the Equal Opportunity Act. Each office is independently owned and operated. Listing information is deemed reliable but not guaranteed accurate.