
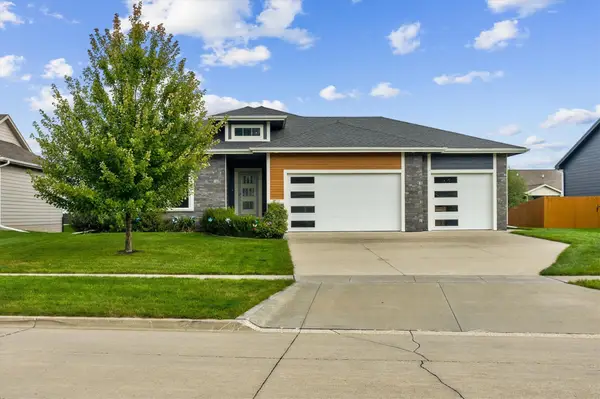
3587 NW 92nd Place, Polk City, IA 50226
Local realty services provided by:CENTURY 21 Signature Real Estate
Listed by: stephanie thomas
Office: re/max concepts
MLS#:749374
Source:IA_DMAAR
Price summary
- Price:$600,000
- Price per sq. ft.:$323.28
About this home
Welcome to an exquisite retreat in the prestigious Polk City's Hunters Run Community, offering the ultimate in luxury living. This beautifully updated 1.5 story home is perfectly situated on a serene private neighborhood, enveloped by mature trees that provide unmatched privacy and a peaceful ambiance. The residence features over 2400 finished square feet, three generous bedrooms, including main level primary suite, two-full bathrooms plus a powder room, ideal for both family and guests. Lots of storage and room to grow. The finished walk-out basement opens to a private backyard, creating the perfect space for outdoor living and entertaining. Main level living room, plus the expansive lower-level family room offer endless possibilities for relaxation or recreation. Located in the highly sought-after Ankeny School District, this is a rare opportunity to own a meticulously maintained property in one of Polk City's most desirable neighborhoods. Conveniently located minutes from bike trails, walking trails, schools, and all of the amenities! A dreamy acreage on a hard surface road! Zero gravel to deal with!...
Contact an agent
Home facts
- Year built:1994
- Listing ID #:749374
- Added:3 day(s) ago
- Updated:September 19, 2026 at 03:07 PM
Rooms and interior
- Bedrooms:3
- Total bathrooms:3
- Full bathrooms:2
- Half bathrooms:1
- Flooring:Carpet, Hardwood, Laminate, Tile, Vinyl
- Dining Description:Dining Area
- Kitchen Description:Dishwasher, Microwave, Refrigerator, Stove
- Basement:Yes
- Basement Description:Finished, Partially Finished, Walk Out Access
- Living area:1,856 sq. ft.
Heating and cooling
- Cooling:Central Air
- Heating:Forced Air, Gas, Natural Gas
- Central air:Yes
Structure and exterior
- Roof:Asphalt, Shingle
- Year built:1994
- Building area:1,856 sq. ft.
- Lot area:1.14 Acres
- Construction Materials:Brick
- Exterior Features:Covered, Enclosed Porch, Open, Patio, Porch, Screened
- Foundation Description:Poured
Utilities
- Water:Community/Coop
- Sewer:Septic Tank
Finances and disclosures
- Price:$600,000
- Price per sq. ft.:$323.28
- Tax amount:$7,177
Features and amenities
- Appliances:Dishwasher, Dryer, Microwave, Refrigerator, Stove, Washer
- Laundry features:Dryer, Main Level, Washer
- Amenities:Smoke Detectors, Wet Bar
Parking
- Parking description:Attached, Detached, Garage, Three Car Garage
- Garage:Yes
- Garage spaces:7
New listings near 3587 NW 92nd Place
- Open Sun, 10:30am to 12:30pmNew
 $494,900Active4 beds 3 baths1,717 sq. ft.
1021 Cardinal Drive, Polk City, IA 50226
MLS# 749606Listed by: RE/MAX CONCEPTS - New
 $335,000Active3 beds 3 baths1,676 sq. ft.
1104 Phillips Street, Polk City, IA 50226
MLS# 749325Listed by: RE/MAX CONCEPTS - New
 $364,900Active3 beds 3 baths1,466 sq. ft.
807 W Trace Drive, Polk City, IA 50226
MLS# 749145Listed by: HOMECOIN.COM - New
 $419,990Active4 beds 3 baths1,635 sq. ft.
1190 Hillside Place, Polk City, IA 50226
MLS# 749143Listed by: DRH REALTY OF IOWA, LLC - New
 $319,000Active4 beds 2 baths2,016 sq. ft.
1001 Lyndale Drive, Polk City, IA 50226
MLS# 749088Listed by: LPT REALTY, LLC - Open Sun, 1 to 3pmNew
 $799,000Active4 beds 3 baths1,863 sq. ft.
1016 W Aspen Ridge Circle, Polk City, IA 50226
MLS# 749016Listed by: RE/MAX CONCEPTS - Open Sun, 11am to 1pm
 $437,000Active4 beds 3 baths1,471 sq. ft.
605 E Vista Lake Avenue, Polk City, IA 50226
MLS# 71214Listed by: IHOME REALTY  $299,900Active4 beds 2 baths1,848 sq. ft.
309 Tyler Street, Polk City, IA 50226
MLS# 748694Listed by: LPT REALTY, LLC $330,000Pending4 beds 2 baths1,456 sq. ft.
309 E Grimes Street, Polk City, IA 50226
MLS# 748680Listed by: REALTY ONE GROUP IMPACT


Protect your home and budget from life's surprises with an Assurant Home Warranty, backed by a partner that supports you through every step of homeownership. Explore Plans.
©2026 Century 21 Real Estate LLC. All rights reserved. CENTURY 21®, the CENTURY 21 Logo and C21® are service marks owned by Century 21 Real Estate LLC. Century 21 Real Estate LLC fully supports the principles of the Fair Housing Act and the Equal Opportunity Act. Each office is independently owned and operated. Listing information is deemed reliable but not guaranteed accurate.