
401 Summer Street, Polk City, IA 50226
Local realty services provided by:CENTURY 21 Signature Real Estate
401 Summer Street,Polk City, IA 50226
$299,900
- 3 Beds
- 2 Baths
- 1,600 sq. ft.
- Single family
- Active
Upcoming open houses
- Sun, Sep 0611:00 am - 01:00 pm
Listed by: dawn edwards
Office: realty one group impact
MLS#:746112
Source:IA_DMAAR
Price summary
- Price:$299,900
- Price per sq. ft.:$187.44
About this home
Don’t miss this move-in-ready gem! This beautifully updated 3-bedroom ranch sits on a desirable corner lot and offers over 1,600 square feet of finished living space. From the moment you walk in, you’ll appreciate the fresh updates, spacious layout, and convenient main-floor laundry. The oversized 2-car garage provides plenty of room for vehicles, storage, or your favorite hobbies. Need more space? The unfinished lower level is ready for your vision and offers endless possibilities for additional living space, a home office, gym, or extra bedroom. Even better, this home qualifies for USDA financing for eligible buyers! Whether you’re a first-time buyer, looking to downsize, or simply searching for a home that’s truly move-in ready, this one checks all the boxes. Great location, great value, and nothing left to do but unpack! Schedule your showing today. Don’t have an agent? Give me a call, and I’d be happy to show you everything this fantastic home has to offer!
Contact an agent
Home facts
- Year built:1935
- Listing ID #:746112
- Added:39 day(s) ago
- Updated:September 06, 2026 at 03:12 PM
Rooms and interior
- Bedrooms:3
- Total bathrooms:2
- Full bathrooms:1
- Half bathrooms:1
- Flooring:Carpet, Laminate
- Dining Description:Dining Area
- Kitchen Description:Dishwasher, Microwave, Refrigerator, Stove
- Basement:Yes
- Basement Description:Egress Windows, Partially Finished
- Living area:1,600 sq. ft.
Heating and cooling
- Cooling:Central Air
- Heating:Forced Air, Gas, Natural Gas
- Central air:Yes
Structure and exterior
- Roof:Asphalt, Shingle
- Year built:1935
- Building area:1,600 sq. ft.
- Lot area:0.26 Acres
- Lot Features:Rectangular Lot
- Architectural Style:Ranch, Traditional
- Construction Materials:Frame, Vinyl Siding
- Exterior Features:Fire Pit
- Foundation Description:Block
Utilities
- Water:Public
- Sewer:Public Sewer
Finances and disclosures
- Price:$299,900
- Price per sq. ft.:$187.44
- Tax amount:$4,160
Features and amenities
- Appliances:Dishwasher, Dryer, Microwave, Refrigerator, Stove, Washer
- Laundry features:Dryer, Main Level, Washer
- Amenities:Window Treatments
Parking
- Parking description:Detached, Garage, Two Car Garage
- Garage:Yes
- Garage spaces:2
New listings near 401 Summer Street
- New
 $437,000Active4 beds 3 baths1,471 sq. ft.
605 E Vista Lake Avenue, Polk City, IA 50226
MLS# 71214Listed by: IHOME REALTY - New
 $299,900Active4 beds 2 baths964 sq. ft.
309 Tyler Street, Polk City, IA 50226
MLS# 748694Listed by: LPT REALTY, LLC - New
 $330,000Active4 beds 2 baths1,456 sq. ft.
309 E Grimes Street, Polk City, IA 50226
MLS# 748680Listed by: REALTY ONE GROUP IMPACT - Open Sun, 1 to 3pmNew
 $300,000Active4 beds 2 baths1,000 sq. ft.
1209 Bel Aire Road, Polk City, IA 50226
MLS# 748625Listed by: RE/MAX PRECISION - New
 $460,000Active3 beds 3 baths1,606 sq. ft.
637 Eagle Way, Polk City, IA 50226
MLS# 748044Listed by: RE/MAX CONCEPTS  $479,990Active4 beds 4 baths2,102 sq. ft.
205 E Pine Ridge Drive, Polk City, IA 50226
MLS# 747925Listed by: KELLER WILLIAMS REALTY GDM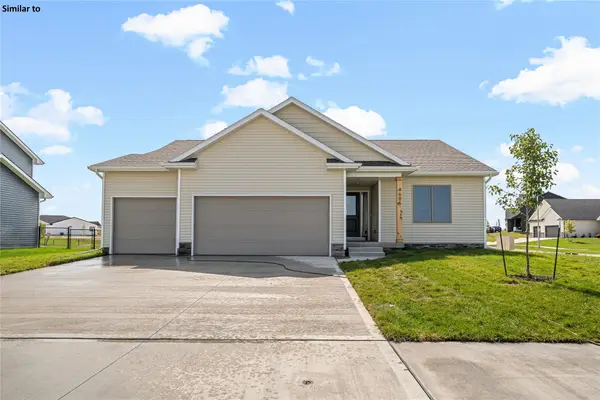 $439,600Active4 beds 3 baths1,491 sq. ft.
408 E Vista Lake Avenue, Polk City, IA 50226
MLS# 747570Listed by: RE/MAX PRECISION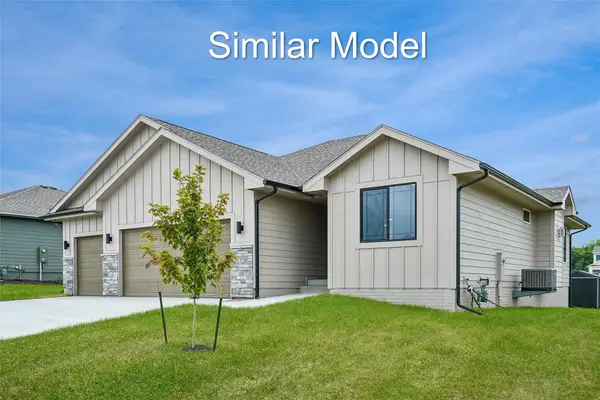 $449,000Active4 beds 3 baths1,406 sq. ft.
1511 NE Daybreak Avenue, Polk City, IA 50226
MLS# 747470Listed by: RE/MAX CONCEPTS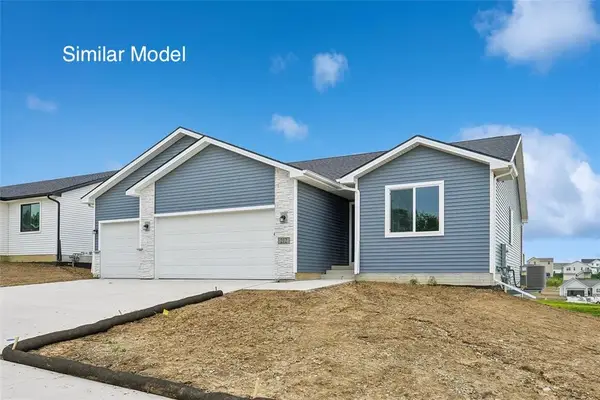 $405,000Active3 beds 2 baths1,363 sq. ft.
1531 NE Daybreak Avenue, Polk City, IA 50226
MLS# 747432Listed by: RE/MAX CONCEPTS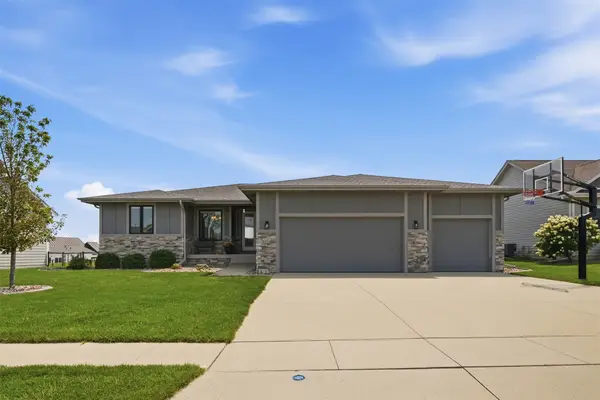 $750,000Active5 beds 3 baths1,940 sq. ft.
1716 Falcon Drive, Polk City, IA 50226
MLS# 747089Listed by: RE/MAX CONCEPTS


Protect your home and budget from life's surprises with an Assurant Home Warranty, backed by a partner that supports you through every step of homeownership. Explore Plans.
©2026 Century 21 Real Estate LLC. All rights reserved. CENTURY 21®, the CENTURY 21 Logo and C21® are service marks owned by Century 21 Real Estate LLC. Century 21 Real Estate LLC fully supports the principles of the Fair Housing Act and the Equal Opportunity Act. Each office is independently owned and operated. Listing information is deemed reliable but not guaranteed accurate.