
408 E Vista Lake Avenue, Polk City, IA 50226
Local realty services provided by:CENTURY 21 Signature Real Estate
408 E Vista Lake Avenue,Polk City, IA 50226
$439,600
- 4 Beds
- 3 Baths
- 1,491 sq. ft.
- Single family
- Active
Listed by: kristina leek
Office: re/max precision
MLS#:747570
Source:IA_DMAAR
Price summary
- Price:$439,600
- Price per sq. ft.:$294.84
About this home
Beautifully built ranch by Sage Homes located in beautiful Big Creek Commons in Polk City.
This custom-designed Orchid Floor Plan offers 2,147 sqft of finished living space with an open layout ideal for everyday living and entertaining.
The main level features a spacious kitchen, a generous amount of cabinetry with hardware, a walk-in pantry, and seamless flow into the dining and living areas. The living room includes a beautiful electric fireplace with shiplap details. The primary suite features a walk-in closet and spacious bathroom with high-end plumbing fixtures, and thoughtfully designed cabinetry with hardware. Mudroom lockers add everyday convenience. The finished lower-level adds space for living and entertaining.
Quality craftsmanship throughout in one of Polk City's growing communities. All info obtained from seller and public records. The home is HERS energy certified and carries a 1-year builder warranty.
All information obtained from seller and public record.
Contact an agent
Home facts
- Year built:2026
- Listing ID #:747570
- Added:64 day(s) ago
- Updated:October 23, 2026 at 12:51 AM
Rooms and interior
- Bedrooms:4
- Total bathrooms:3
- Full bathrooms:2
- Kitchen Description:Dishwasher, Microwave, Stove
- Basement:Yes
- Basement Description:Daylight, Finished
- Living area:1,491 sq. ft.
Heating and cooling
- Cooling:Central Air
- Heating:Forced Air, Gas, Natural Gas
- Central air:Yes
Structure and exterior
- Roof:Asphalt, Shingle
- Year built:2026
- Building area:1,491 sq. ft.
- Lot area:0.28 Acres
- Lot Features:Rectangular Lot
- Architectural Style:Ranch
- Foundation Description:Poured
Utilities
- Water:Public
Finances and disclosures
- Price:$439,600
- Price per sq. ft.:$294.84
- Tax amount:$6
Features and amenities
- Appliances:Dishwasher, Microwave, Stove
Parking
- Parking description:Attached, Garage, Three Car Garage
- Garage:Yes
- Garage spaces:3
New listings near 408 E Vista Lake Avenue
- New
 $459,900Active4 beds 3 baths1,499 sq. ft.
702 Walker Circle, Polk City, IA 50226
MLS# 751471Listed by: HUBBELL HOMES OF IOWA, LLC - New
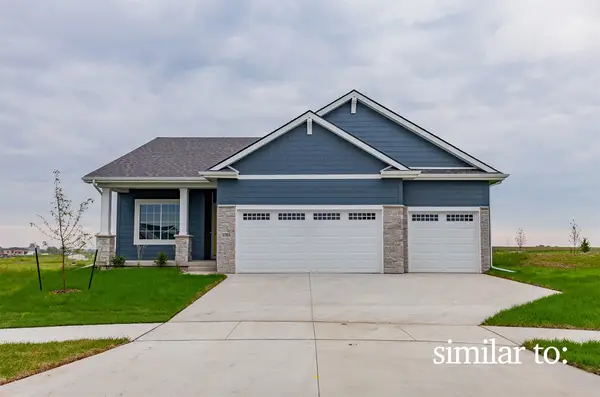 $439,900Active4 beds 3 baths1,390 sq. ft.
701 Walker Circle, Polk City, IA 50226
MLS# 751472Listed by: HUBBELL HOMES OF IOWA, LLC - New
 $299,000Active4 beds 2 baths1,008 sq. ft.
1005 Lyndale Drive, Polk City, IA 50226
MLS# 751731Listed by: LPT REALTY, LLC - Open Sun, 1 to 3pmNew
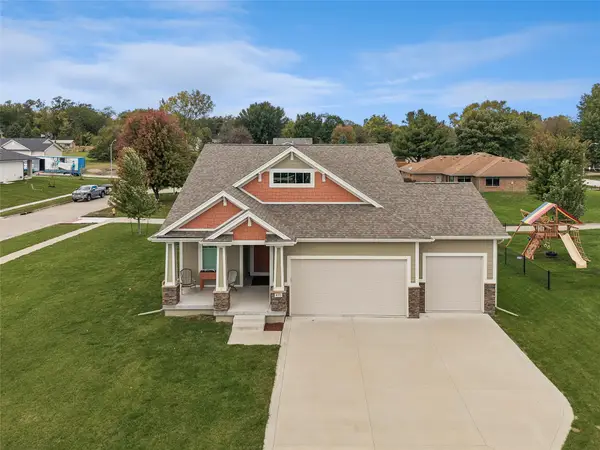 $435,000Active4 beds 3 baths1,486 sq. ft.
410 Deer Haven Street, Polk City, IA 50226
MLS# 751547Listed by: IOWA REALTY MILLS CROSSING - New
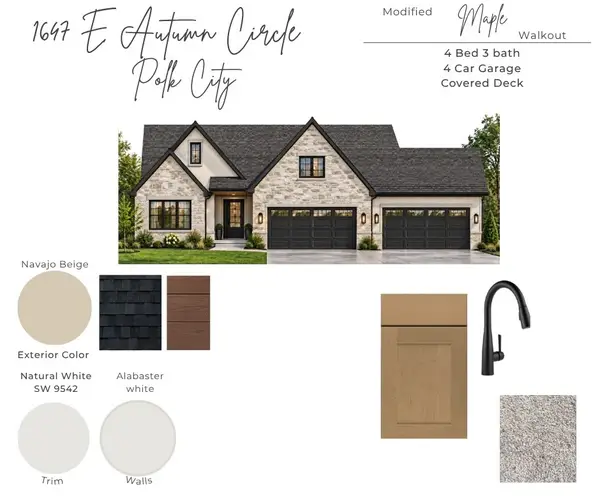 $984,000Active4 beds 3 baths1,965 sq. ft.
1647 E Autumn Trail Circle, Polk City, IA 50226
MLS# 751454Listed by: LPT REALTY, LLC - New
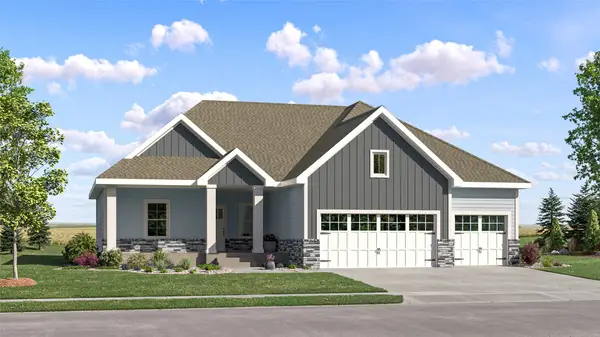 $551,490Active5 beds 4 baths1,733 sq. ft.
2765 E Red Cedar Drive, Polk City, IA 50226
MLS# 751449Listed by: LENNAR REALTY OF IOWA - Open Sun, 1 to 3pmNew
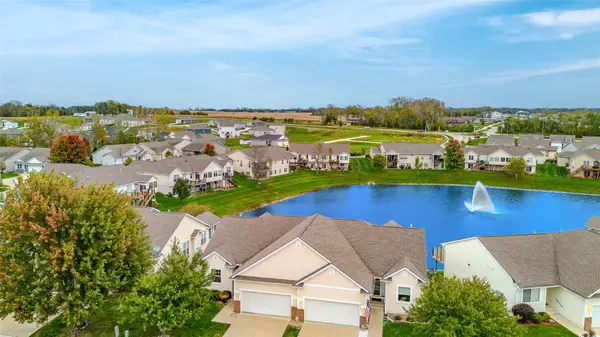 $339,000Active3 beds 3 baths1,466 sq. ft.
807 W Trace Drive, Polk City, IA 50226
MLS# 751452Listed by: RE/MAX CONCEPTS - New
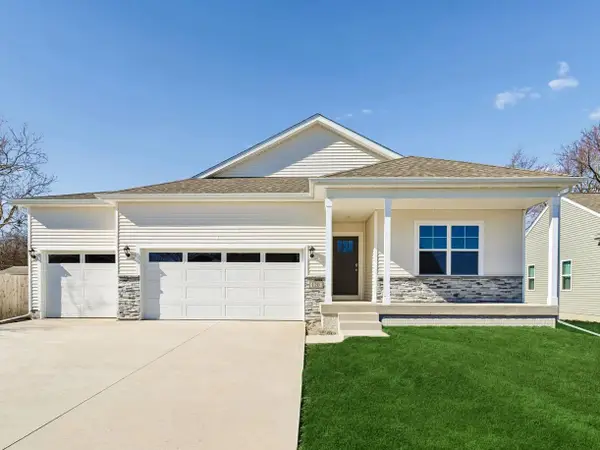 $449,990Active4 beds 3 baths1,635 sq. ft.
960 Hillside Place, Polk City, IA 50226
MLS# 751342Listed by: DRH REALTY OF IOWA, LLC - New
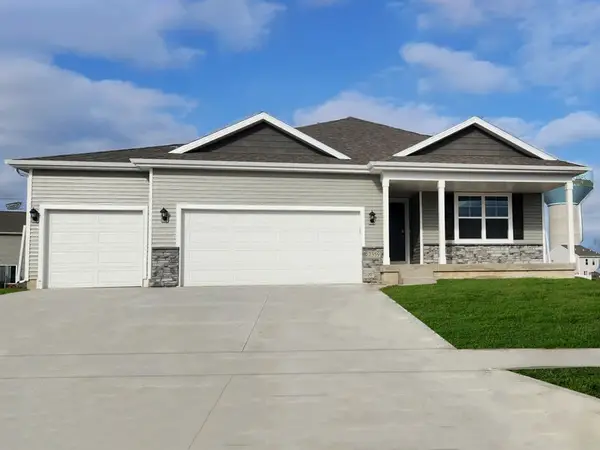 $404,990Active4 beds 3 baths1,498 sq. ft.
1149 Hillside Place, Polk City, IA 50226
MLS# 751341Listed by: DRH REALTY OF IOWA, LLC - New
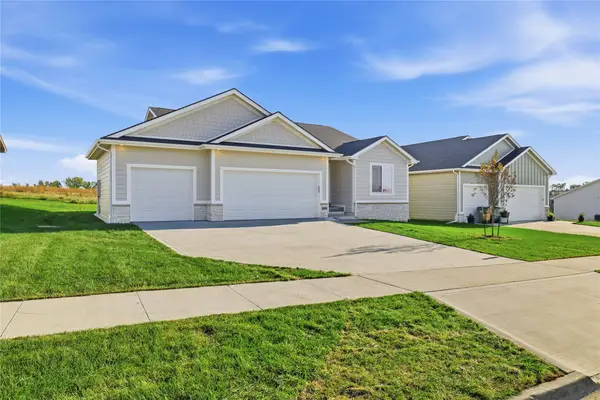 $489,900Active4 beds 3 baths1,512 sq. ft.
508 E Vista Lake Avenue, Polk City, IA 50226
MLS# 751202Listed by: LPT REALTY, LLC


Protect your home and budget from life's surprises with an Assurant Home Warranty, backed by a partner that supports you through every step of homeownership. Explore Plans.
©2026 Century 21 Real Estate LLC. All rights reserved. CENTURY 21®, the CENTURY 21 Logo and C21® are service marks owned by Century 21 Real Estate LLC. Century 21 Real Estate LLC fully supports the principles of the Fair Housing Act and the Equal Opportunity Act. Each office is independently owned and operated. Listing information is deemed reliable but not guaranteed accurate.