
406 N Park Street, Prairie City, IA 50228
Local realty services provided by:CENTURY 21 Signature Real Estate
Listed by: misty darling, jill brierly
Office: bh&g real estate innovations
MLS#:746185
Source:IA_DMAAR
Price summary
- Price:$267,500
- Price per sq. ft.:$174.61
- Monthly HOA dues:$150
About this home
Move right into this beautifully maintained 3-bedroom, 3-bath ranch townhome offering zero-entry living and an open floor plan designed for both everyday living and entertaining. New LVP flooring flows throughout the main level, where you'll find a spacious kitchen featuring abundant cabinet and counter space, a pantry, and seamless flow into the dining and living areas. The primary suite offers a walk-in closet and private bath, while a second bedroom, full bath, convenient main-level laundry, and drop zone off the attached insulated two-car garage complete the main floor. The finished lower level expands your living space with a large family room, third bedroom, full bath, and generous storage. Step outside to the covered deck overlooking open space with no neighbors directly behind, creating a peaceful setting with added privacy. From the spacious layout to the peaceful backyard setting, this move-in ready townhome offers the perfect blend of comfort, function, and convenience. Seller offering to cover six (6) months of HOA dues for Buyer with an acceptable offer....
Contact an agent
Home facts
- Year built:2019
- Listing ID #:746185
- Added:48 day(s) ago
- Updated:September 15, 2026 at 06:55 PM
Rooms and interior
- Bedrooms:3
- Total bathrooms:3
- Full bathrooms:3
- Flooring:Carpet
- Dining Description:Dining Area
- Kitchen Description:Dishwasher, Microwave, Refrigerator, Stove
- Basement:Yes
- Basement Description:Partially Finished
- Living area:1,532 sq. ft.
Heating and cooling
- Cooling:Central Air
- Heating:Forced Air, Gas, Natural Gas
- Central air:Yes
Structure and exterior
- Roof:Asphalt, Shingle
- Year built:2019
- Building area:1,532 sq. ft.
- Lot area:0.12 Acres
- Lot Features:Rectangular Lot
- Architectural Style:Ranch
- Construction Materials:Vinyl Siding
- Exterior Features:Covered, Deck
- Foundation Description:Poured
Utilities
- Water:Public
- Sewer:Public Sewer
Finances and disclosures
- Price:$267,500
- Price per sq. ft.:$174.61
- Tax amount:$4,103
Features and amenities
- Appliances:Dishwasher, Microwave, Refrigerator, Stove
- Laundry features:Main Level
- Amenities:Smoke Detectors
Parking
- Parking description:Attached, Garage, Two Car Garage
- Garage:Yes
- Garage spaces:2
New listings near 406 N Park Street
- New
 $214,900Active2 beds 1 baths1,274 sq. ft.
106 E 6th Street, Prairie City, IA 50228
MLS# 748962Listed by: JEFF HAGEL REAL ESTATE  $299,000Active3 beds 3 baths1,232 sq. ft.
402 N Park Street, Prairie City, IA 50228
MLS# 747868Listed by: HOME REALTY $260,000Active3 beds 2 baths1,134 sq. ft.
101 W 8th Street, Prairie City, IA 50228
MLS# 746734Listed by: SUNDANCE REALTY $250,000Pending10 Acres
Section: 33 Township: 78 Range: 21 78 Ne Ne, Prairie City, IA 50228
MLS# 746233Listed by: PENNIE CARROLL & ASSOCIATES $580,000Pending5 beds 3 baths3,308 sq. ft.
11161 S 76th Avenue W, Prairie City, IA 50228
MLS# 746012Listed by: KELLER WILLIAMS REALTY GDM $264,900Pending3 beds 3 baths1,544 sq. ft.
303 N Neely Street, Prairie City, IA 50228
MLS# 744316Listed by: KELLER WILLIAMS REALTY GDM $575,000Active3 beds 3 baths1,430 sq. ft.
5039 W 116th Street S, Prairie City, IA 50228
MLS# 743477Listed by: RE/MAX CONCEPTS $240,000Active4 beds 2 baths1,522 sq. ft.
103 N Dewey Street, Prairie City, IA 50228
MLS# 6338757Listed by: RE/MAX CONCEPTS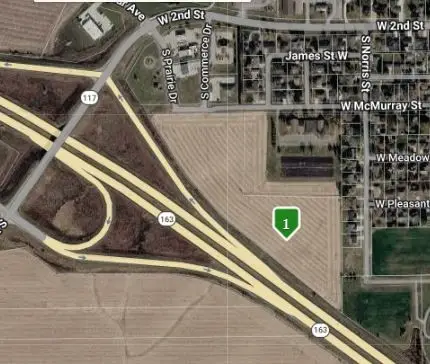 $950,000Active14.31 Acres
HWY 163 S Norris Street, Prairie City, IA 50228
MLS# 728097Listed by: DEVELOPERS REALTY GROUP LLC


Protect your home and budget from life's surprises with an Assurant Home Warranty, backed by a partner that supports you through every step of homeownership. Explore Plans.
©2026 Century 21 Real Estate LLC. All rights reserved. CENTURY 21®, the CENTURY 21 Logo and C21® are service marks owned by Century 21 Real Estate LLC. Century 21 Real Estate LLC fully supports the principles of the Fair Housing Act and the Equal Opportunity Act. Each office is independently owned and operated. Listing information is deemed reliable but not guaranteed accurate.