
9992 S 112th Avenue W, Prairie City, IA 50228
Local realty services provided by:CENTURY 21 Signature Real Estate
Listed by: jodie hawley, chris hawley
Office: iowa realty altoona
MLS#:750159
Source:IA_DMAAR
Price summary
- Price:$659,900
- Price per sq. ft.:$343.7
About this home
YOUR PRIVATE 6.64-ACRE PARADISE AWAITS! Discover the perfect blend of luxury, comfort, and peaceful country living at 9992 112th Ave W in Prairie City! This stunning 5-bedroom, 4-bath walkout ranch is surrounded by beautiful natural prairie, a picturesque pond, and a winding creek. Step inside to an impressive kitchen featuring a large island and walk-in pantry, formal dining room, and spacious living room with a cozy fireplace and breathtaking views. The main level offers 3 bedrooms, 3 bathrooms, first-floor laundry, and a primary suite with a relaxing whirlpool bath. The finished walkout lower level is an entertainer's dream, complete with 2 additional bedrooms, a bathroom, second kitchen, family room with a double-sided fireplace, library, and office/game room! Enjoy morning coffee on the inviting front porch, unwind on the back deck overlooking the pond, or gather around the outdoor firepit under the stars. A heated, attached 4-car garage provides plenty of space for vehicles and hobbies. Incredible views, beautiful natural surroundings, and room to roam—this is more than a home; it's a lifestyle! Don't miss your opportunity to own this one-of-a-kind acreage...
Contact an agent
Home facts
- Year built:2009
- Listing ID #:750159
- Added:12 day(s) ago
- Updated:October 21, 2026 at 03:49 PM
Rooms and interior
- Bedrooms:5
- Total bathrooms:4
- Full bathrooms:3
- Half bathrooms:1
- Flooring:Carpet
- Dining Description:Separate Formal Dining Room
- Kitchen Description:Built-In Oven, Cooktop, Dishwasher, Microwave, Refrigerator
- Basement:Yes
- Basement Description:Finished, Walk Out Access
- Living area:1,920 sq. ft.
Heating and cooling
- Cooling:Central Air
- Heating:Electric, Forced Air
- Central air:Yes
Structure and exterior
- Roof:Asphalt, Shingle
- Year built:2009
- Building area:1,920 sq. ft.
- Lot area:6.64 Acres
- Architectural Style:Ranch
- Construction Materials:Stone, Vinyl Siding
- Exterior Features:Basketball Court, Deck, Fire Pit, Open, Patio
- Foundation Description:Block
Utilities
- Water:Rural
- Sewer:Septic Tank
Finances and disclosures
- Price:$659,900
- Price per sq. ft.:$343.7
- Tax amount:$4,844
Features and amenities
- Appliances:Built-In Oven, Cooktop, Dishwasher, Dryer, Microwave, Refrigerator, Washer
- Laundry features:Dryer, Main Level, Washer
- Amenities:Smoke Detectors, Wet Bar, Window Treatments
Parking
- Parking description:Attached, Garage
- Garage:Yes
- Garage spaces:4
New listings near 9992 S 112th Avenue W
- New
 $354,900Active3 beds 2 baths1,663 sq. ft.
306 E Jefferson Street, Prairie City, IA 50228
MLS# 751096Listed by: HOME REALTY - New
 $179,900Active2 beds 1 baths1,274 sq. ft.
106 E 6th Street, Prairie City, IA 50228
MLS# 202606077Listed by: EPIQUE 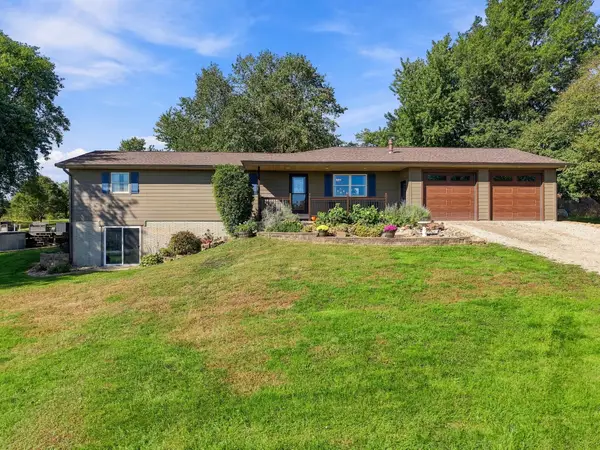 $569,000Active3 beds 3 baths1,430 sq. ft.
5039 W 116th Street S, Prairie City, IA 50228
MLS# 750624Listed by: RE/MAX CONCEPTS $385,000Active4 beds 2 baths1,800 sq. ft.
7190 Highway 117 S, Prairie City, IA 50228
MLS# 749959Listed by: RE/MAX CONCEPTS $260,000Active3 beds 2 baths1,134 sq. ft.
101 W 8th Street, Prairie City, IA 50228
MLS# 746734Listed by: SUNDANCE REALTY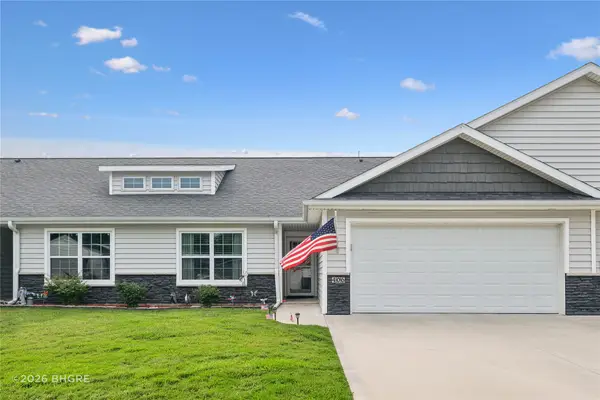 $267,500Active3 beds 3 baths1,532 sq. ft.
406 N Park Street, Prairie City, IA 50228
MLS# 746185Listed by: BH&G REAL ESTATE INNOVATIONS $240,000Active4 beds 2 baths1,522 sq. ft.
103 N Dewey Street, Prairie City, IA 50228
MLS# 6338757Listed by: RE/MAX CONCEPTS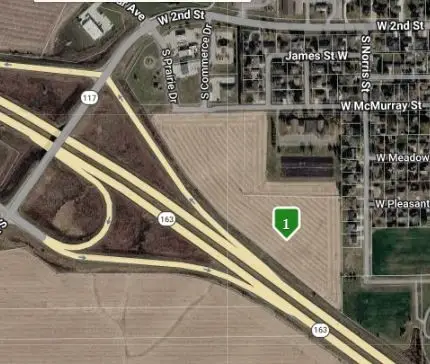 $950,000Active14.31 Acres
HWY 163 S Norris Street, Prairie City, IA 50228
MLS# 728097Listed by: DEVELOPERS REALTY GROUP LLC


Protect your home and budget from life's surprises with an Assurant Home Warranty, backed by a partner that supports you through every step of homeownership. Explore Plans.
©2026 Century 21 Real Estate LLC. All rights reserved. CENTURY 21®, the CENTURY 21 Logo and C21® are service marks owned by Century 21 Real Estate LLC. Century 21 Real Estate LLC fully supports the principles of the Fair Housing Act and the Equal Opportunity Act. Each office is independently owned and operated. Listing information is deemed reliable but not guaranteed accurate.