
155 4th Street Ne, Primghar, IA 51245
Local realty services provided by:CENTURY 21 ProLink
155 4th Street Ne,Primghar, IA 51245
$117,500
- 2 Beds
- 1 Baths
- 944 sq. ft.
- Single family
- Active
Listed by: megan gable
Office: northwest realty
MLS#:261057
Source:IA_IGLBOR
Price summary
- Price:$117,500
- Price per sq. ft.:$124.47
About this home
Here is a cute, clean, and quaint 2-bedroom, 1-bath home that’s move-in ready and full of charm! Recent updates include new flooring, refreshed paint, and updated light fixtures, giving the home a fresh and inviting feel throughout. Enjoy the convenience of an attached garage, a nice backyard with plenty of room to relax or play, and a location that’s hard to beat—just steps away from South O’Brien Elementary School! Whether you’re looking for your first home, ready to downsize, or searching for a great investment property, this sweet little home is definitely worth a look!
Contact an agent
Home facts
- Year built:1948
- Listing ID #:261057
- Added:24 day(s) ago
- Updated:September 19, 2026 at 03:53 AM
Rooms and interior
- Bedrooms:2
- Total bathrooms:1
- Full bathrooms:1
- Dining Description:Eat-in
- Bathrooms Description:Main Floor Full Bath
- Kitchen Description:Dishwasher, Disposal, Eat-in Kitchen, Range/Stove, Refrigerator
- Bedroom Description:Main Floor Bedrooms
- Basement Description:Partial, Unfinished
- Living area:944 sq. ft.
Heating and cooling
- Cooling:Central
- Heating:Boiler
Structure and exterior
- Roof:Asphalt
- Year built:1948
- Building area:944 sq. ft.
- Lot area:0.19 Acres
- Architectural Style:Ranch
- Construction Materials:Masonite, Vinyl Siding
- Exterior Features:Patio, Porch, RV Parking
- Levels:1 Story
Utilities
- Water:Public/City
- Sewer:Public Sewer
Finances and disclosures
- Price:$117,500
- Price per sq. ft.:$124.47
- Tax amount:$720
Features and amenities
- Laundry features:Main Floor Laundry, Washer
- Amenities:Garage Door Opener, Window Coverings
Parking
- Parking description:Attached, Driveway-Concrete, Garage Door Opener
- Garage spaces:1
New listings near 155 4th Street Ne
- Open Sat, 10:30 to 11:30am
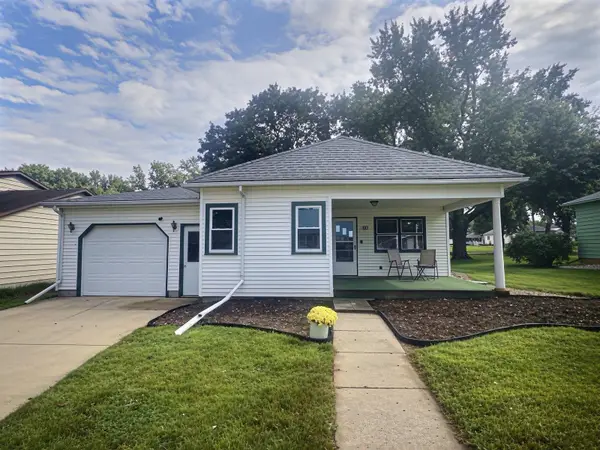 $120,000Active2 beds 2 baths1,068 sq. ft.
335 Fourth St Se, Primghar, IA 51245
MLS# 261033Listed by: RE/MAX LAKES REALTY 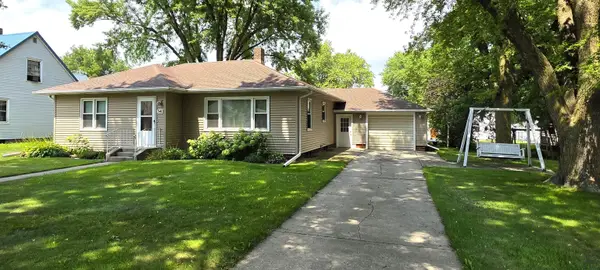 $165,000Pending2 beds 2 baths1,631 sq. ft.
340 4th St SE, Primghar, IA 51245
MLS# 834218Listed by: NORTHWEST REALTY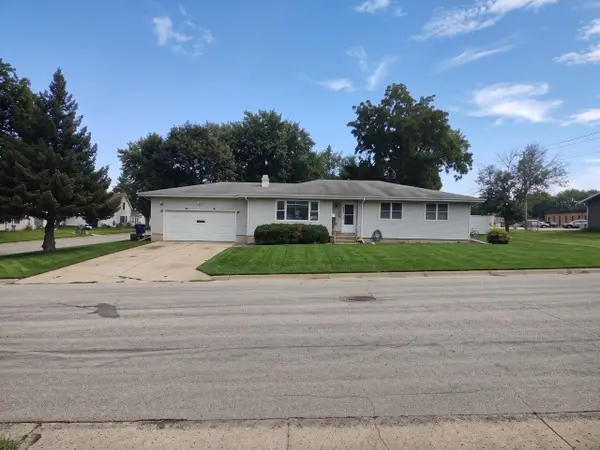 $179,000Pending4 beds 2 baths1,530 sq. ft.
380 N Green Ave, Primghar, IA 51245
MLS# 260965Listed by: RE/MAX LAKES REALTY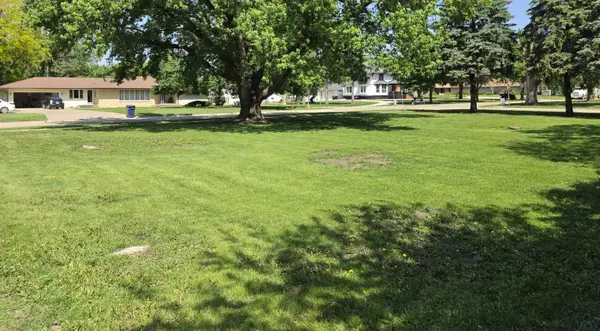 $8,000Active0.28 Acres
500 block N Rerick Ave, Primghar, IA 51245
MLS# 833312Listed by: NORTHWEST REALTY $129,000Active4 beds 2 baths1,614 sq. ft.
475 S Hayes Avenue, Primghar, IA 51245
MLS# 832623Listed by: ISB SERVICES INC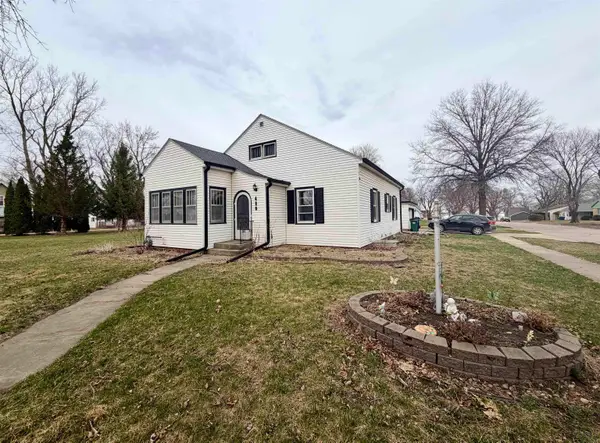 $158,000Active4 beds 2 baths2,706 sq. ft.
480 S HAYES AVE, Primghar, IA 51245
MLS# 832482Listed by: REAL ESTATE SPECIALISTS OF STORM LAKE, INC


Protect your home and budget from life's surprises with an Assurant Home Warranty, backed by a partner that supports you through every step of homeownership. Explore Plans.
©2026 Century 21 Real Estate LLC. All rights reserved. CENTURY 21®, the CENTURY 21 Logo and C21® are service marks owned by Century 21 Real Estate LLC. Century 21 Real Estate LLC fully supports the principles of the Fair Housing Act and the Equal Opportunity Act. Each office is independently owned and operated. Listing information is deemed reliable but not guaranteed accurate.