
340 4th St SE, Primghar, IA 51245
Local realty services provided by:CENTURY 21 ProLink
340 4th St SE,Primghar, IA 51245
$158,000
- 2 Beds
- 2 Baths
- - sq. ft.
- Single family
- Sold
Listed by: dean fjeld
Office: northwest realty
MLS#:834218
Source:IA_GSCBOR
Sorry, we are unable to map this address
Price summary
- Price:$158,000
About this home
If you’re looking for a well-maintained home at an affordable price, this could be the perfect fit! This charming ranch-style home offers approximately 1,400 square feet on the main floor, featuring three bedrooms and two bathrooms. One of the bedrooms has been converted into a convenient laundry room with an additional shower. If you prefer to have all three bedrooms on the main floor, the laundry facilities could easily be moved back to the basement, where they were originally located. The bedrooms feature beautiful original wood floors that are in very good condition. The home offers a bathroom on each level, a comfortable living room at the front of the house, and a spacious addition at the rear, added on in 1984. This expanded area provides a wonderful combination dining and family room with plenty of space for entertaining, relaxing, and gathering with friends. The basement offers a semi-finished recreation room complete with a pool table, which is included with the home. Additional basement rooms provide excellent potential for future finishing, creating even more living space while offering an opportunity to build significant equity. Outside, the property features a convenient attached single-stall garage, plus an additional detached single-stall garage with alley access at the rear of the property. With its solid layout, original character, additional garage space, and room to add value, this home offers a great combination of affordability, functionality, and potential. Average monthly utilities: City of Primghar for electric, water, sewer, trash & recycling $165. Black Hills Energy for natural gas $77.00....
Contact an agent
Home facts
- Year built:1950
- Listing ID #:834218
- Added:59 day(s) ago
- Updated:October 12, 2026 at 05:46 PM
Rooms and interior
- Bedrooms:2
- Total bathrooms:2
- Full bathrooms:2
- Basement Description:Block, Partially Finished
Heating and cooling
- Cooling:Central
- Heating:Forced Air
Structure and exterior
- Roof:Shingle
- Year built:1950
- Lot Features:Level Lot
- Architectural Style:Ranch
- Construction Materials:Vinyl
Schools
- High school:South O'Brien
- Middle school:South O'Brien
- Elementary school:South O'Brien
Utilities
- Water:City
- Sewer:City
Finances and disclosures
- Price:$158,000
- Tax amount:$1,337
Parking
- Parking description:Attached Garage, Concrete Driveway, Detached Garage
- Garage spaces:2
New listings near 340 4th St SE
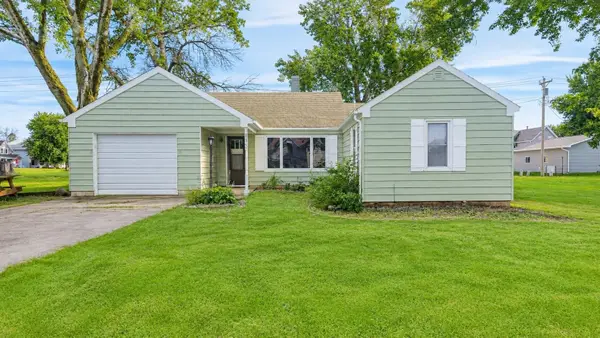 $117,500Active2 beds 1 baths944 sq. ft.
155 4th Street Ne, Primghar, IA 51245
MLS# 261057Listed by: NORTHWEST REALTY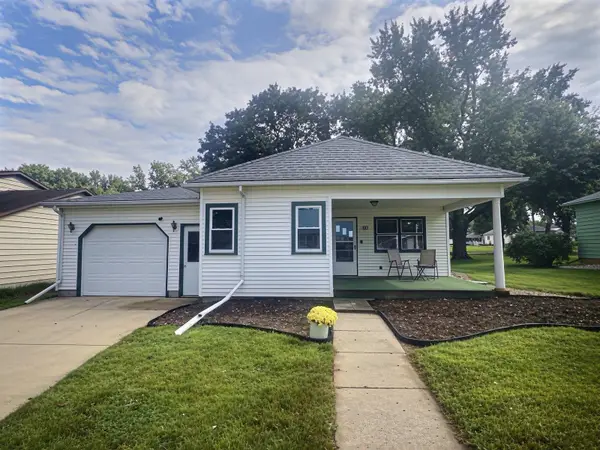 $114,000Active2 beds 2 baths1,068 sq. ft.
335 Fourth St Se, Primghar, IA 51245
MLS# 261033Listed by: RE/MAX LAKES REALTY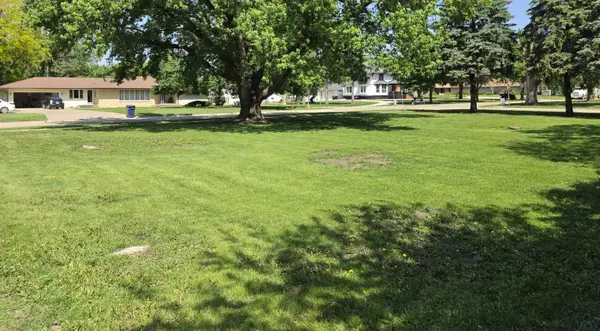 $8,000Active0.28 Acres
500 block N Rerick Ave, Primghar, IA 51245
MLS# 833312Listed by: NORTHWEST REALTY $129,000Active4 beds 2 baths1,614 sq. ft.
475 S Hayes Avenue, Primghar, IA 51245
MLS# 832623Listed by: ISB SERVICES INC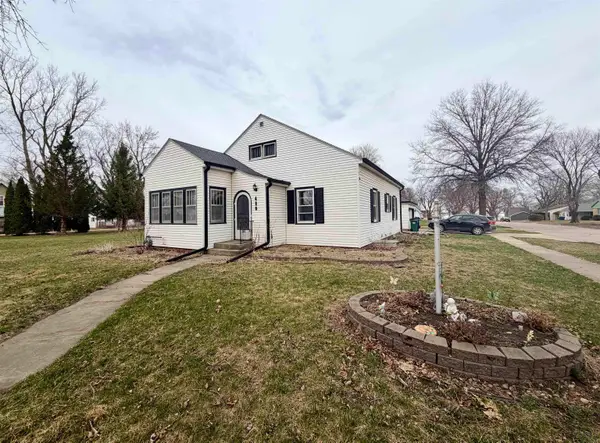 $158,000Active4 beds 2 baths2,706 sq. ft.
480 S HAYES AVE, Primghar, IA 51245
MLS# 832482Listed by: REAL ESTATE SPECIALISTS OF STORM LAKE, INC


Protect your home and budget from life's surprises with an Assurant Home Warranty, backed by a partner that supports you through every step of homeownership. Explore Plans.
©2026 Century 21 Real Estate LLC. All rights reserved. CENTURY 21®, the CENTURY 21 Logo and C21® are service marks owned by Century 21 Real Estate LLC. Century 21 Real Estate LLC fully supports the principles of the Fair Housing Act and the Equal Opportunity Act. Each office is independently owned and operated. Listing information is deemed reliable but not guaranteed accurate.