1509 Jefferson Street, Redfield, IA 50233
Local realty services provided by:CENTURY 21 Signature Real Estate
1509 Jefferson Street,Redfield, IA 50233
$199,000
- 3 Beds
- 2 Baths
- 1,704 sq. ft.
- Single family
- Active
Listed by:
 Amy Lucht(515) 402 - 7796CENTURY 21 Signature Real Estate
Office: century 21 signature
MLS#:739717
Source:IA_DMAAR
Price summary
- Price:$199,000
- Price per sq. ft.:$116.78
About this home
Charming Redfield home with rare history - originally a late-1800s one-room schoolhouse, moved to this lot and completed with an added kitchen and second story.
Main floor features a large living room, dining area with custom walnut built-ins, and a spacious kitchen with breakfast bar overlooking the large fenced backyard. Laundry area and 3/4 bath complete the first floor. Upstairs offers 3 bedrooms, including one with a large walk-in closet, and a full bath.
New carpet to be installed in living room, stairway, hallway and 3 bedrooms.
2-car garage. Just a few blocks to the Raccoon River Valley Trail. Don't miss this one-of-a-kind piece of Redfield history!
Contact an agent
Home facts
- Year built:1935
- Listing ID #:739717
- Added:41 day(s) ago
- Updated:August 20, 2026 at 03:06 PM
Rooms and interior
- Bedrooms:3
- Total bathrooms:2
- Full bathrooms:1
- Kitchen Description:Dishwasher, Refrigerator, Stove
- Basement:Yes
- Basement Description:Unfinished
- Living area:1,704 sq. ft.
Heating and cooling
- Cooling:Central Air
- Heating:Forced Air, Gas, Natural Gas
- Central air:Yes
Structure and exterior
- Roof:Asphalt, Shingle
- Year built:1935
- Building area:1,704 sq. ft.
- Architectural Style:Two Story
- Construction Materials:Vinyl Siding
- Exterior Features:Deck
- Foundation Description:Block, Poured
- Levels:2 Story
Utilities
- Water:Public
- Sewer:Public Sewer
Finances and disclosures
- Price:$199,000
- Price per sq. ft.:$116.78
- Tax amount:$2,340 (2026)
Features and amenities
- Appliances:Dishwasher, Dryer, Refrigerator, Stove, Washer
- Laundry features:Dryer, Washer
Parking
- Parking description:Detached, Garage, Two Car Garage
- Garage:Yes
- Garage spaces:2
New listings near 1509 Jefferson Street
- New
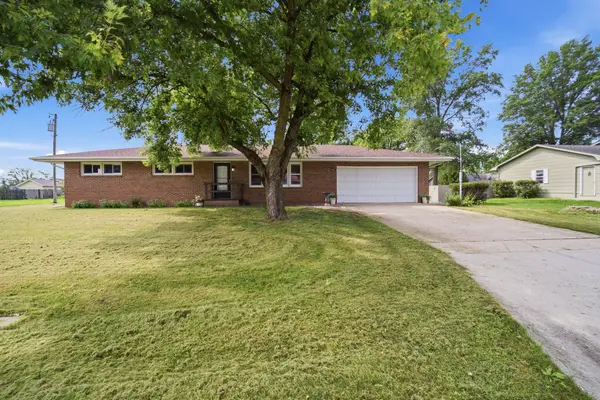 $225,000Active3 beds 1 baths1,175 sq. ft.
1514 Thomas Street, Redfield, IA 50233
MLS# 747351Listed by: REAL BROKER, LLC 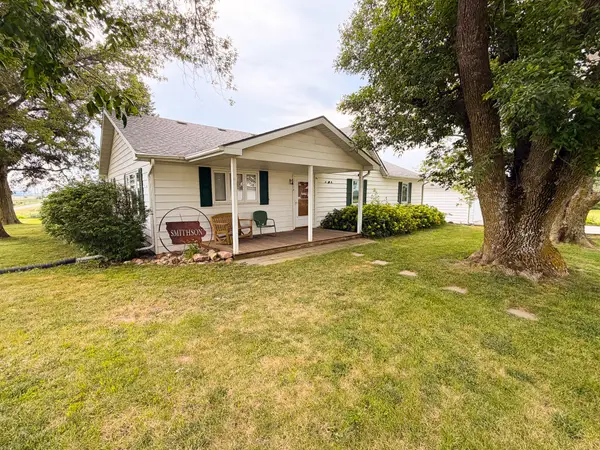 $415,000Pending4 beds 2 baths1,664 sq. ft.
29617 Abilene Avenue, Redfield, IA 50233
MLS# 746746Listed by: SOLDWILSON REAL ESTATE AND AUC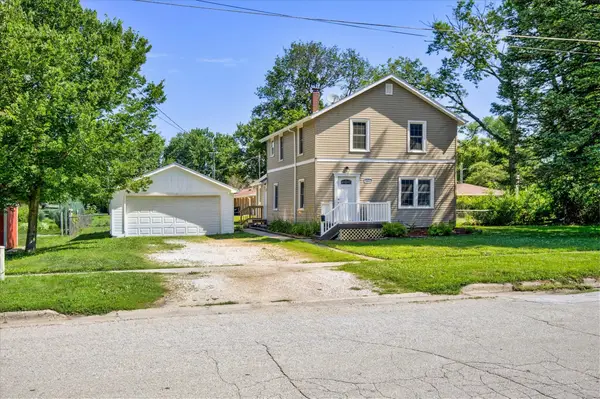
 $199,000Active3 beds 2 baths1,704 sq. ft.
1509 Jefferson Street, Redfield, IA 50233
MLS# 739717Listed by: CENTURY 21 SIGNATURE $1Active100 Acres
2927 Zero Lane, Redfield, IA 50233
MLS# 70652Listed by: WHITAKER MARKETING GROUP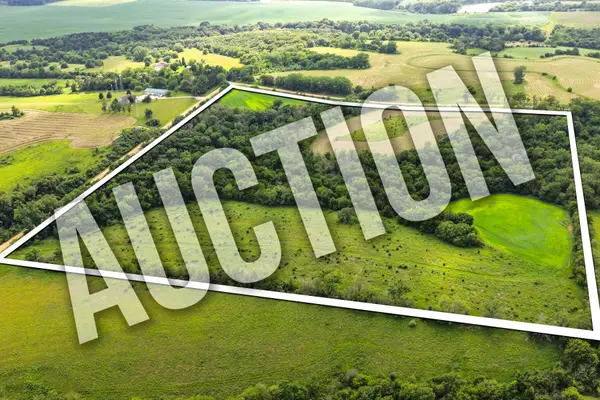 $1Active40 Acres
Zero Lane, Redfield, IA 50233
MLS# 70653Listed by: WHITAKER MARKETING GROUP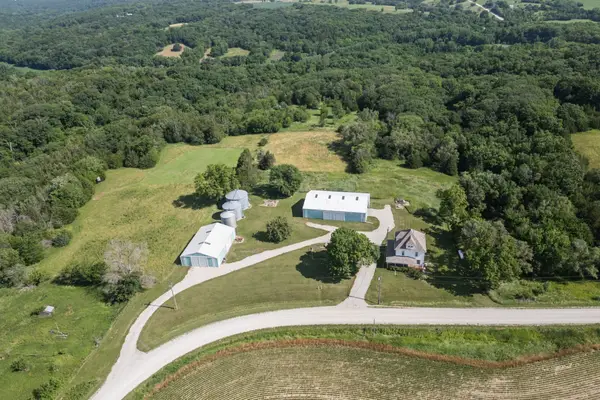 $350,000Pending4 beds 1 baths1,872 sq. ft.
29461 Abilene Way, Redfield, IA 50233
MLS# 744481Listed by: RE/MAX PRECISION $1Active100 Acres
2927 Zero Ln, Redfield, IA 50233
MLS# 6339965Listed by: WHITAKER MARKETING GROUP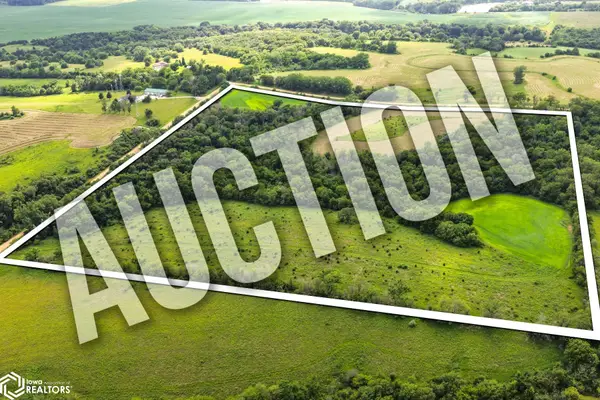 $1Active40 Acres
Zero Ln, Redfield, IA 50233
MLS# 6339967Listed by: WHITAKER MARKETING GROUP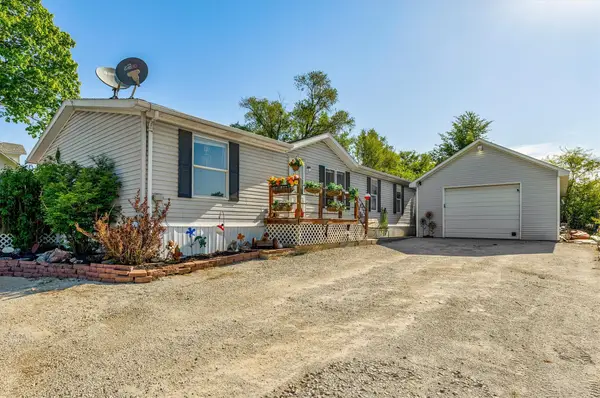 $200,000Active4 beds 2 baths1,624 sq. ft.
1110 Grant Street, Redfield, IA 50233
MLS# 744311Listed by: RE/MAX REAL ESTATE CENTER $270,000Active4 beds 2 baths1,596 sq. ft.
1408 Omaha Street, Redfield, IA 50233
MLS# 738553Listed by: CENTURY 21 SIGNATURE


Protect your home and budget from life's surprises with an Assurant Home Warranty, backed by a partner that supports you through every step of homeownership. Explore Plans.
©2026 Century 21 Real Estate LLC. All rights reserved. CENTURY 21®, the CENTURY 21 Logo and C21® are service marks owned by Century 21 Real Estate LLC. Century 21 Real Estate LLC fully supports the principles of the Fair Housing Act and the Equal Opportunity Act. Each office is independently owned and operated. Listing information is deemed reliable but not guaranteed accurate.