
512 N Union Street, Rock Rapids, IA 51246
Local realty services provided by:CENTURY 21 Signature Real Estate
512 N Union Street,Rock Rapids, IA 51246
$255,000
- 3 Beds
- 2 Baths
- 1,960 sq. ft.
- Single family
- Active
Listed by: heidi kock
Office: frontier insurance & realty
MLS#:835005
Source:IA_GSCBOR
Price summary
- Price:$255,000
- Price per sq. ft.:$130.1
About this home
This charming 3-bedroom home, with an additional non-conforming bedroom and 1.5 bathrooms, offers a wonderful combination of original character, modern updates, and plenty of space inside and out! Step inside and appreciate the beautiful woodwork, hardwood floors, and inviting layout. The kitchen features abundant cabinetry, updated flooring, and stainless-steel appliances, while the adjoining dining area offers a welcoming space for everyday meals and gatherings. One of the highlights of this home is the spacious living room addition completed in 2018, featuring beautiful wood beams, large windows overlooking the backyard, and a cozy gas fireplace. Upstairs, you'll find the bedrooms and a half bathroom. Several major improvements have been completed, including new shingles, central air, and exterior painting in 2023. Outside, the covered front porch, backyard deck, mature trees, and established landscaping create inviting spaces to enjoy the outdoors. And if garage space is on your wish list, this property delivers! With four garage stalls between two detached buildings, including a garage built in 2021 with heat and air conditioning, there's plenty of room for vehicles, projects, hobbies, and storage. Full of character, thoughtfully updated, and offering garage space that's hard to find, this is a property you'll want to see for yourself!...
Contact an agent
Home facts
- Year built:1920
- Listing ID #:835005
- Added:3 day(s) ago
- Updated:October 19, 2026 at 08:46 PM
Rooms and interior
- Bedrooms:3
- Total bathrooms:2
- Full bathrooms:2
- Flooring:Hardwood Floors
- Basement Description:Block, Unfinished
- Living area:1,960 sq. ft.
Heating and cooling
- Cooling:Central
- Heating:Baseboard, Forced Air
Structure and exterior
- Roof:Shingle
- Year built:1920
- Building area:1,960 sq. ft.
- Lot area:0.82 Acres
- Construction Materials:Block
- Exterior Features:Deck, Patio, Storage Shed
- Levels:2 Story
Schools
- High school:Central Lyon
- Middle school:Central Lyon
- Elementary school:Central Lyon
Utilities
- Water:City
- Sewer:Septic
Finances and disclosures
- Price:$255,000
- Price per sq. ft.:$130.1
- Tax amount:$2,454
Parking
- Parking description:Crushed Rock Driveway, Detached Garage, Garage Door Opener, Multiple Garages, Oversized Garage, Shared Driveway
- Garage spaces:3
New listings near 512 N Union Street
 $67,000Active0.21 Acres
309 S Carroll St, Rock Rapids, IA 51246
MLS# 834904Listed by: SIEPERDA/FOLTZ INS. & REAL EST $140,000Active3 beds 1 baths1,037 sq. ft.
410 S Union Street, Rock Rapids, IA 51246
MLS# 834886Listed by: FRONTIER INSURANCE & REALTY $210,000Active2 beds 2 baths1,234 sq. ft.
310 S Randall Street, Rock Rapids, IA 51246
MLS# 834839Listed by: SIEPERDA/FOLTZ INS. & REAL EST $70,000Active0.47 Acres
1004 N Boone Street, Rock Rapids, IA 51246
MLS# 834758Listed by: SIEPERDA/FOLTZ INS. & REAL EST $229,000Active2 beds 2 baths1,380 sq. ft.
119 N Marshall Street, Rock Rapids, IA 51246
MLS# 834762Listed by: SIEPERDA/FOLTZ INS. & REAL EST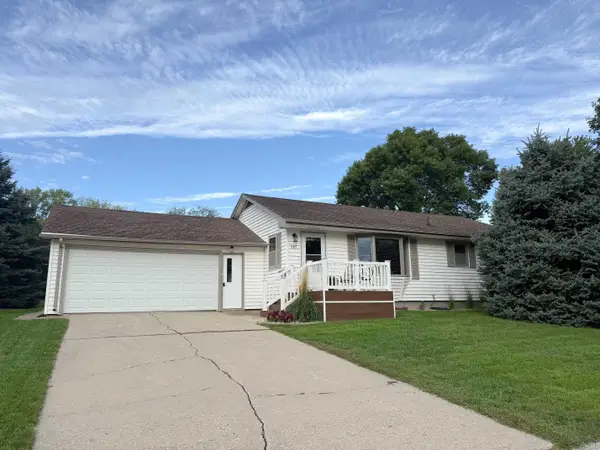 $218,000Active3 beds 2 baths1,040 sq. ft.
1105 S Marshall St, Rock Rapids, IA 51246
MLS# 834623Listed by: FRONTIER INSURANCE & REALTY $224,000Active3 beds 2 baths1,427 sq. ft.
1007 S 2nd Avenue, Rock Rapids, IA 51246
MLS# 834617Listed by: SIEPERDA/FOLTZ INS. & REAL EST $339,000Pending3 beds 2 baths2,244 sq. ft.
901 S 2nd Avenue, Rock Rapids, IA 51246
MLS# 834616Listed by: SIEPERDA/FOLTZ INS. & REAL EST $290,000Pending3 beds 2 baths1,566 sq. ft.
1107 S Marshall Street, Rock Rapids, IA 51246
MLS# 834558Listed by: SIEPERDA/FOLTZ INS. & REAL EST


Protect your home and budget from life's surprises with an Assurant Home Warranty, backed by a partner that supports you through every step of homeownership. Explore Plans.
©2026 Century 21 Real Estate LLC. All rights reserved. CENTURY 21®, the CENTURY 21 Logo and C21® are service marks owned by Century 21 Real Estate LLC. Century 21 Real Estate LLC fully supports the principles of the Fair Housing Act and the Equal Opportunity Act. Each office is independently owned and operated. Listing information is deemed reliable but not guaranteed accurate.