
608 S Boone Street, Rock Rapids, IA 51246
Local realty services provided by:CENTURY 21 ProLink
608 S Boone Street,Rock Rapids, IA 51246
$174,900
- 3 Beds
- 1 Baths
- 1,727 sq. ft.
- Single family
- Active
Listed by: kelli docker
Office: sieperda/foltz ins. & real est
MLS#:833915
Source:IA_GSCBOR
Price summary
- Price:$174,900
- Price per sq. ft.:$101.27
About this home
Just Listed – 3 bedroom home with double detached garage on S Boone St in Rock Rapids. Great location near the Activity Center and just a few blocks from Central Lyon Schools. This home has approximately 1,150 sq ft, nice curb appeal, and is in good condition. Features setting the home apart are the hardwood floors and the 4-season room just steps down from the kitchen. The basement is also partially finished and has lots of potential. Priced at $174,900.
Contact an agent
Home facts
- Year built:1929
- Listing ID #:833915
- Added:1 day(s) ago
- Updated:July 23, 2026 at 04:23 PM
Rooms and interior
- Bedrooms:3
- Total bathrooms:1
- Full bathrooms:1
- Flooring:Hardwood Floors
- Basement Description:Block, Partially Finished
- Living area:1,727 sq. ft.
Heating and cooling
- Cooling:Central
- Heating:Forced Air
Structure and exterior
- Roof:Shingle
- Year built:1929
- Building area:1,727 sq. ft.
- Lot area:0.15 Acres
- Lot Features:Landscaping, Level Lot, Trees
- Architectural Style:Bungalow
- Construction Materials:Wood Lap
Schools
- High school:Central Lyon
- Middle school:Central Lyon
- Elementary school:Central Lyon
Utilities
- Water:City
- Sewer:City
Finances and disclosures
- Price:$174,900
- Price per sq. ft.:$101.27
- Tax amount:$2,000
Features and amenities
- Amenities:Computer Area
Parking
- Parking description:Concrete Driveway, Detached Garage, Garage Door Opener
- Garage spaces:2
New listings near 608 S Boone Street
- New
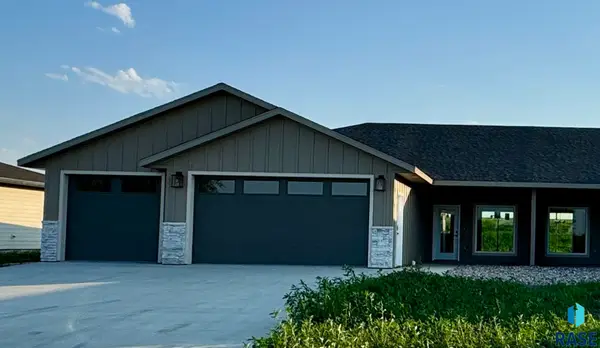 $339,500Active2 beds 2 baths1,503 sq. ft.
601 Mill Pond Rd #2, Rock Rapids, IA 51246
MLS# 22605438Listed by: COLDWELL BANKER EMPIRE REALTY - New
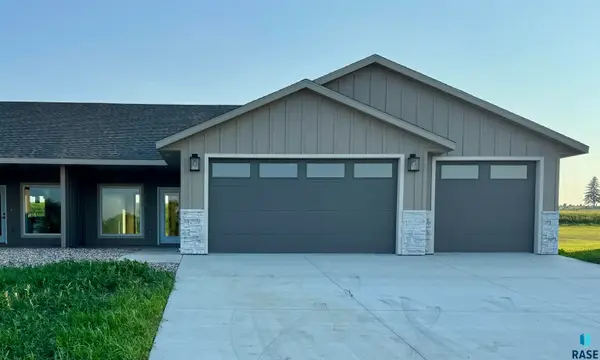 $339,500Active2 beds 2 baths1,503 sq. ft.
601 Mill Pond Rd #1, Rock Rapids, IA 51246
MLS# 22605439Listed by: COLDWELL BANKER EMPIRE REALTY 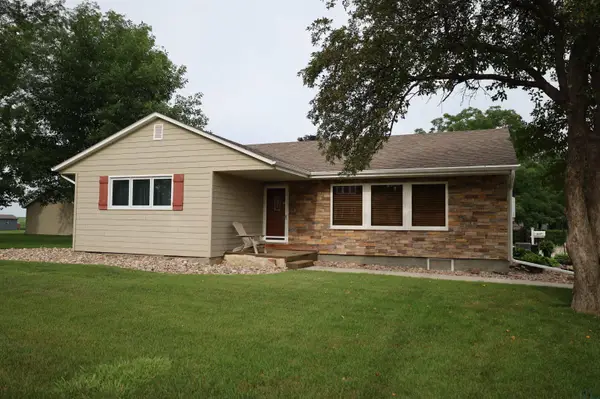 $355,000Active3 beds 3 baths3,290 sq. ft.
607 S Union Street, Rock Rapids, IA 51246
MLS# 833767Listed by: SIEPERDA/FOLTZ INS. & REAL EST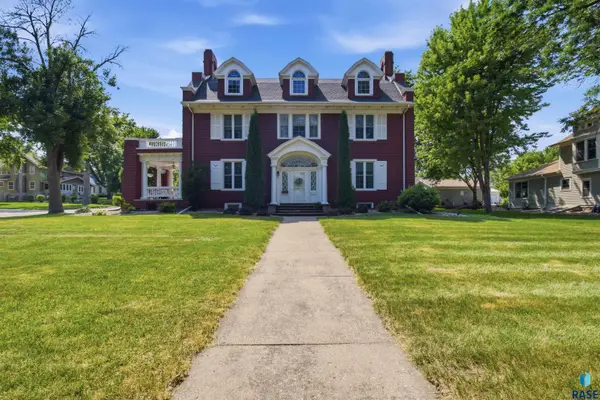 $419,900Active4 beds 3 baths4,073 sq. ft.
511 S Carroll St, Rock Rapids, IA 51246
MLS# 22605084Listed by: AMERI/STAR REAL ESTATE, INC.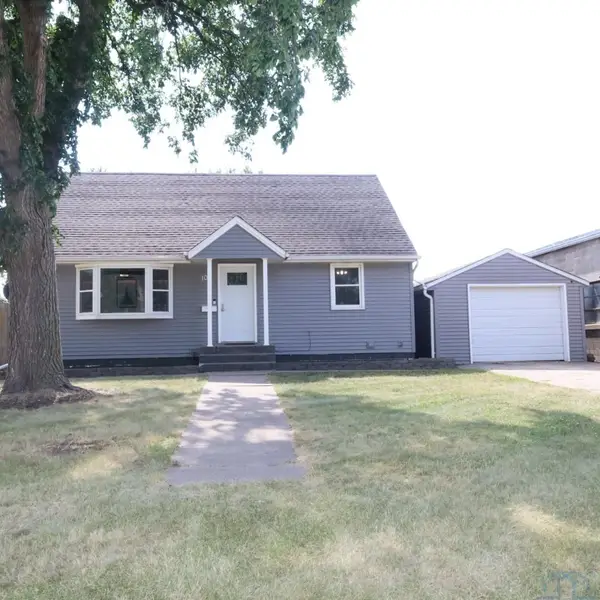 $219,000Active4 beds 2 baths2,189 sq. ft.
101 N Congress Street, Rock Rapids, IA 51246
MLS# 833672Listed by: SIEPERDA/FOLTZ INS. & REAL EST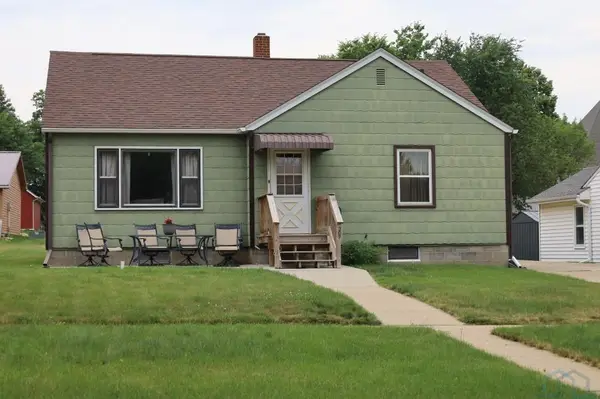 $225,000Active3 beds 1 baths1,050 sq. ft.
307 S Carroll Street, Rock Rapids, IA 51246
MLS# 833664Listed by: SIEPERDA/FOLTZ INS. & REAL EST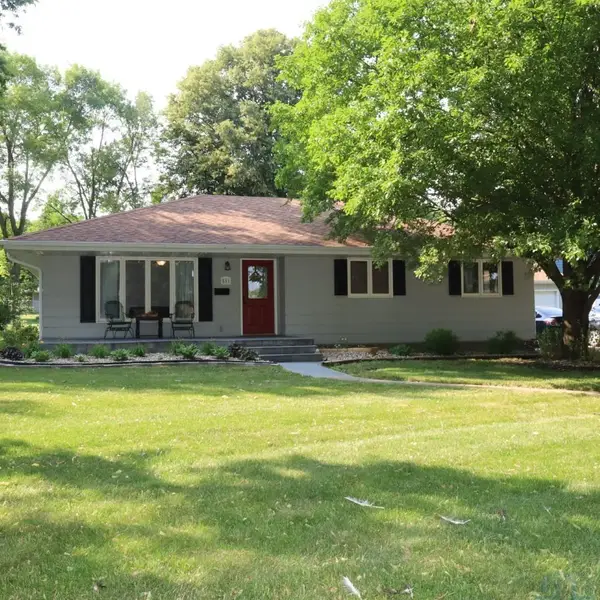 $269,000Active3 beds 2 baths2,020 sq. ft.
811 S Carroll Street, Rock Rapids, IA 51246
MLS# 833663Listed by: SIEPERDA/FOLTZ INS. & REAL EST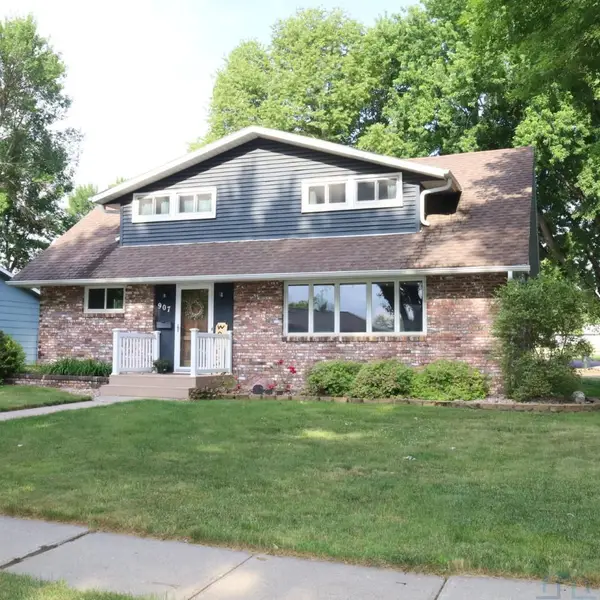 $319,000Pending4 beds 2 baths2,761 sq. ft.
907 S Greene, Rock Rapids, IA 51246
MLS# 833514Listed by: SIEPERDA/FOLTZ INS. & REAL EST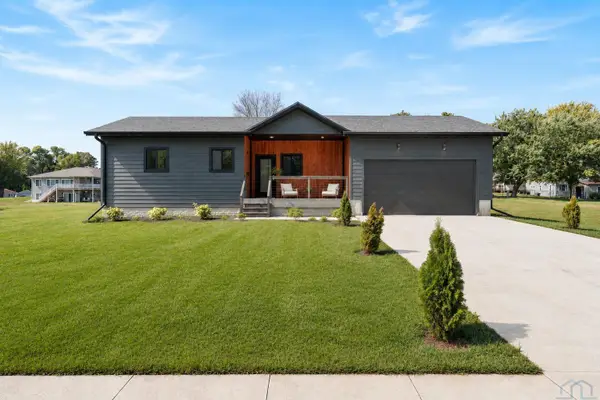 $379,900Active4 beds 3 baths2,044 sq. ft.
707 S Greene, Rock Rapids, IA 51246
MLS# 833505Listed by: RE/MAX EXPERIENCE


Protect your home and budget from life's surprises with an Assurant Home Warranty, backed by a partner that supports you through every step of homeownership. Explore Plans.
©2026 Century 21 Real Estate LLC. All rights reserved. CENTURY 21®, the CENTURY 21 Logo and C21® are service marks owned by Century 21 Real Estate LLC. Century 21 Real Estate LLC fully supports the principles of the Fair Housing Act and the Equal Opportunity Act. Each office is independently owned and operated. Listing information is deemed reliable but not guaranteed accurate.