
707 S Greene, Rock Rapids, IA 51246
Local realty services provided by:CENTURY 21 ProLink
707 S Greene,Rock Rapids, IA 51246
$379,900
- 4 Beds
- 3 Baths
- 2,044 sq. ft.
- Single family
- Active
Listed by: rachel carlson
Office: re/max experience
MLS#:833505
Source:IA_GSCBOR
Price summary
- Price:$379,900
- Price per sq. ft.:$185.86
About this home
Welcome to 707 S Greene St., a beautifully built new construction home completed in 2025 and ideally located in the heart of Rock Rapids. With 4 bedrooms, 2.5 bathrooms, and a thoughtfully designed open floor plan, this home offers the perfect combination of style, comfort, and functionality. From the moment you step inside, you'll notice the bright, airy feel created by abundant natural light, clean modern finishes, and spacious living areas. The open-concept layout makes everyday living easy while providing plenty of room for gathering and entertaining. The kitchen is the centerpiece of the home, featuring a large island, ample cabinetry, and generous prep space that flows seamlessly into the dining and living areas. The home's modern design continues throughout with spacious bedrooms, well-appointed bathrooms, and built-in closet organization systems that help keep everything neatly in its place. Every detail was thoughtfully considered to maximize both comfort and convenience. The attached garage features a durable epoxy-coated floor, adding a polished look while standing up to everyday use. Outside, you'll appreciate the level lot, offering plenty of usable outdoor space with easy maintenance. Located just minutes from the school and close to everything Rock Rapids has to offer, this move-in ready home delivers the benefits of brand-new construction in a location that's hard to beat. If you've been looking for a home that feels fresh, functional, and ready for everyday life, 707 is one you won't want to miss....
Contact an agent
Home facts
- Year built:2025
- Listing ID #:833505
- Added:30 day(s) ago
- Updated:July 23, 2026 at 04:22 PM
Rooms and interior
- Bedrooms:4
- Total bathrooms:3
- Full bathrooms:3
- Bathrooms Description:Master Bath, New Bath
- Kitchen Description:Eat-in Kitchen, New Kitchen
- Bedroom Description:Master Walk In Closet
- Basement Description:Finished, Poured
- Living area:2,044 sq. ft.
Heating and cooling
- Cooling:Central
- Heating:Forced Air
Structure and exterior
- Roof:Shingle
- Year built:2025
- Building area:2,044 sq. ft.
- Lot area:0.27 Acres
- Lot Features:Level Lot
- Architectural Style:Ranch
- Exterior Features:Patio
Schools
- High school:Central Lyon
- Middle school:Central Lyon
- Elementary school:Central Lyon
Utilities
- Water:City
- Sewer:City
Finances and disclosures
- Price:$379,900
- Price per sq. ft.:$185.86
- Tax amount:$250
Parking
- Parking description:Attached Garage, Concrete Driveway, Garage Door Opener
- Garage spaces:2
New listings near 707 S Greene
- New
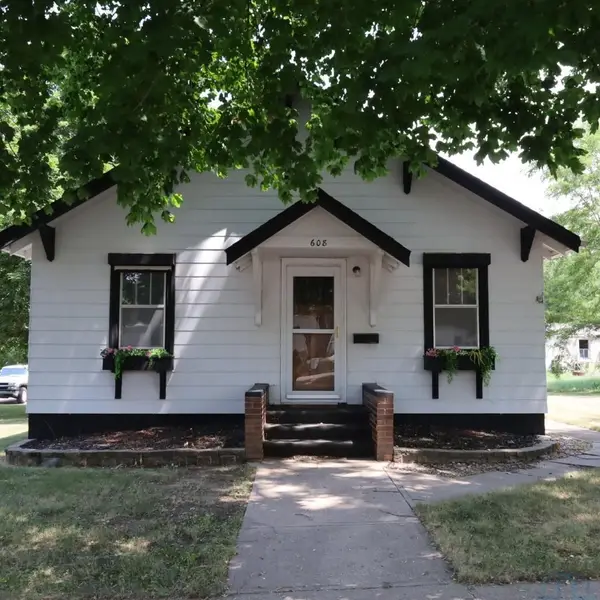 $174,900Active3 beds 1 baths1,727 sq. ft.
608 S Boone Street, Rock Rapids, IA 51246
MLS# 833915Listed by: SIEPERDA/FOLTZ INS. & REAL EST - New
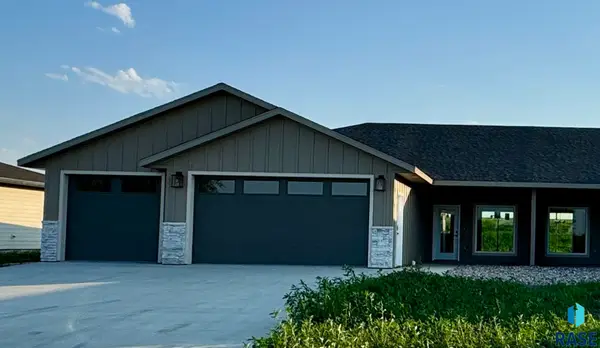 $339,500Active2 beds 2 baths1,503 sq. ft.
601 Mill Pond Rd #2, Rock Rapids, IA 51246
MLS# 22605438Listed by: COLDWELL BANKER EMPIRE REALTY - New
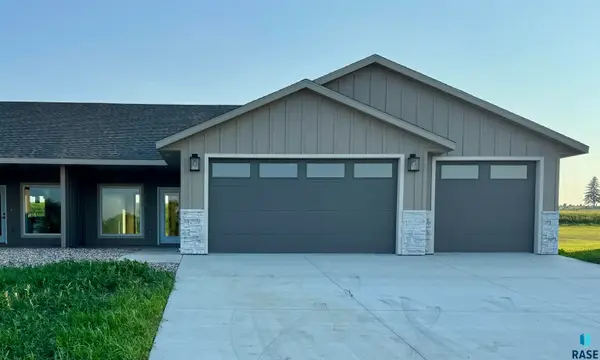 $339,500Active2 beds 2 baths1,503 sq. ft.
601 Mill Pond Rd #1, Rock Rapids, IA 51246
MLS# 22605439Listed by: COLDWELL BANKER EMPIRE REALTY 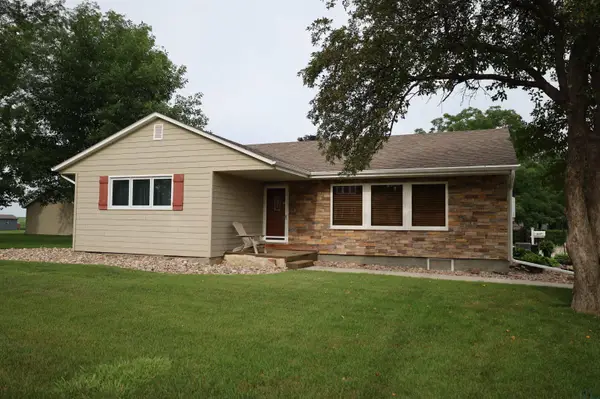 $355,000Active3 beds 3 baths3,290 sq. ft.
607 S Union Street, Rock Rapids, IA 51246
MLS# 833767Listed by: SIEPERDA/FOLTZ INS. & REAL EST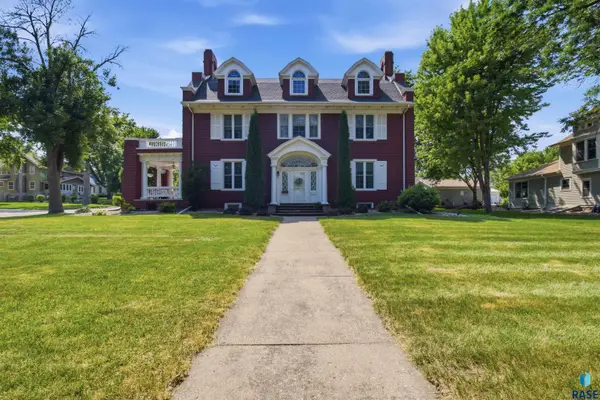 $419,900Active4 beds 3 baths4,073 sq. ft.
511 S Carroll St, Rock Rapids, IA 51246
MLS# 22605084Listed by: AMERI/STAR REAL ESTATE, INC.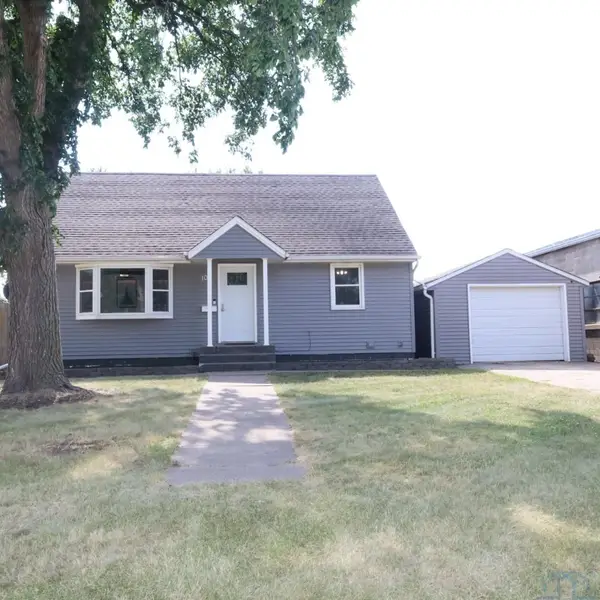 $219,000Active4 beds 2 baths2,189 sq. ft.
101 N Congress Street, Rock Rapids, IA 51246
MLS# 833672Listed by: SIEPERDA/FOLTZ INS. & REAL EST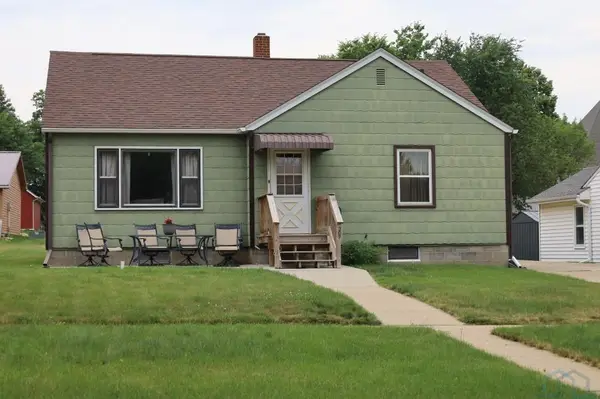 $225,000Active3 beds 1 baths1,050 sq. ft.
307 S Carroll Street, Rock Rapids, IA 51246
MLS# 833664Listed by: SIEPERDA/FOLTZ INS. & REAL EST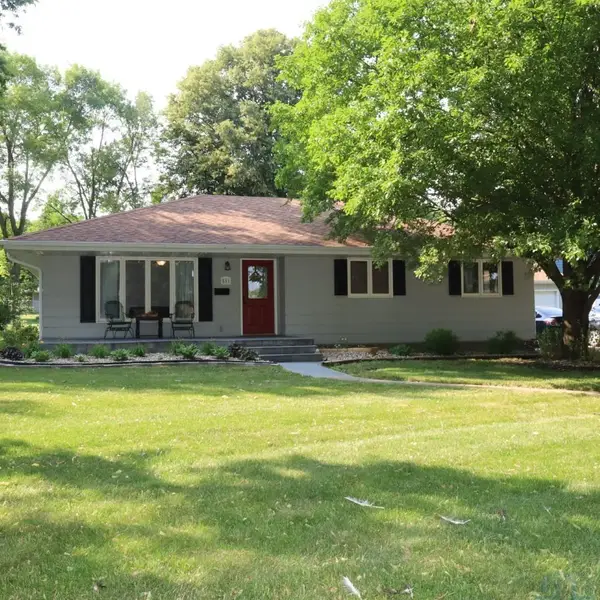 $269,000Active3 beds 2 baths2,020 sq. ft.
811 S Carroll Street, Rock Rapids, IA 51246
MLS# 833663Listed by: SIEPERDA/FOLTZ INS. & REAL EST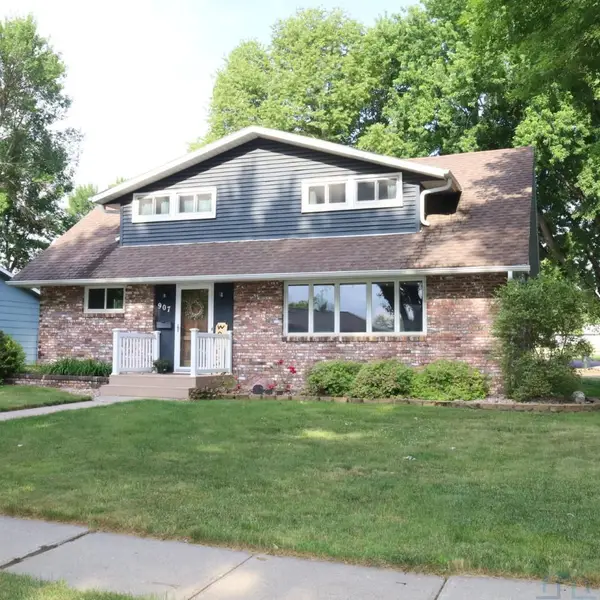 $319,000Pending4 beds 2 baths2,761 sq. ft.
907 S Greene, Rock Rapids, IA 51246
MLS# 833514Listed by: SIEPERDA/FOLTZ INS. & REAL EST


Protect your home and budget from life's surprises with an Assurant Home Warranty, backed by a partner that supports you through every step of homeownership. Explore Plans.
©2026 Century 21 Real Estate LLC. All rights reserved. CENTURY 21®, the CENTURY 21 Logo and C21® are service marks owned by Century 21 Real Estate LLC. Century 21 Real Estate LLC fully supports the principles of the Fair Housing Act and the Equal Opportunity Act. Each office is independently owned and operated. Listing information is deemed reliable but not guaranteed accurate.