
907 S Greene, Rock Rapids, IA 51246
Local realty services provided by:CENTURY 21 Signature Real Estate
907 S Greene,Rock Rapids, IA 51246
$319,000
- 4 Beds
- 2 Baths
- 2,761 sq. ft.
- Single family
- Pending
Listed by: kelli docker
Office: sieperda/foltz ins. & real est
MLS#:833514
Source:IA_GSCBOR
Price summary
- Price:$319,000
- Price per sq. ft.:$115.54
About this home
Welcome home to this beautifully maintained 1.5-story property located in a desirable neighborhood near Central Lyon Schools in Rock Rapids, Iowa. Offering 2,061 square feet of living space, this home features 3–4 bedrooms, 2 bathrooms, and a functional layout designed for everyday living. The open kitchen and living area create an inviting space for gathering and entertaining, while the stunning main floor family room showcases custom cherry built-ins and abundant natural light. Main floor laundry adds convenience, and the spacious attached double garage includes a practical drop zone entry. The finished basement provides additional living space along with a versatile bonus room perfect for a home office or workout room. Situated on a large corner lot, the outdoor space includes a poured patio ideal for relaxing or hosting guests. With its excellent location, spacious design, and warm character throughout, this home is one you won’t want to miss!
Contact an agent
Home facts
- Year built:1967
- Listing ID #:833514
- Added:23 day(s) ago
- Updated:July 09, 2026 at 09:00 AM
Rooms and interior
- Bedrooms:4
- Total bathrooms:2
- Full bathrooms:2
- Kitchen Description:Eat-in Kitchen
- Basement Description:Partially Finished, Poured
- Living area:2,761 sq. ft.
Heating and cooling
- Cooling:Central
- Heating:Forced Air
Structure and exterior
- Roof:Shingle
- Year built:1967
- Building area:2,761 sq. ft.
- Lot area:0.22 Acres
- Lot Features:Landscaping, Lawn Sprinkler System, Level Lot, Trees
- Construction Materials:Brick, Wood Lap
- Exterior Features:Lawn Sprinkler System, Patio
- Levels:1.5 Story
Schools
- High school:Central Lyon
- Middle school:Central Lyon
- Elementary school:Central Lyon
Utilities
- Water:City
- Sewer:City
Finances and disclosures
- Price:$319,000
- Price per sq. ft.:$115.54
- Tax amount:$3,664
Features and amenities
- Laundry features:Main Floor Laundry
- Amenities:Built-ins
Parking
- Parking description:Attached Garage, Concrete Driveway, Garage Door Opener
- Garage spaces:2
New listings near 907 S Greene
- New
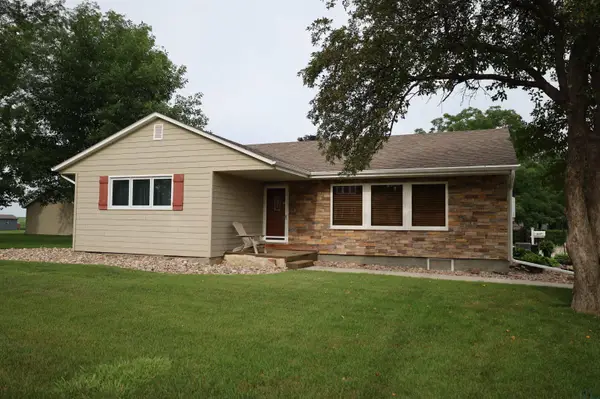 $355,000Active3 beds 3 baths3,290 sq. ft.
607 S Union Street, Rock Rapids, IA 51246
MLS# 833767Listed by: SIEPERDA/FOLTZ INS. & REAL EST - Open Thu, 6 to 7pmNew
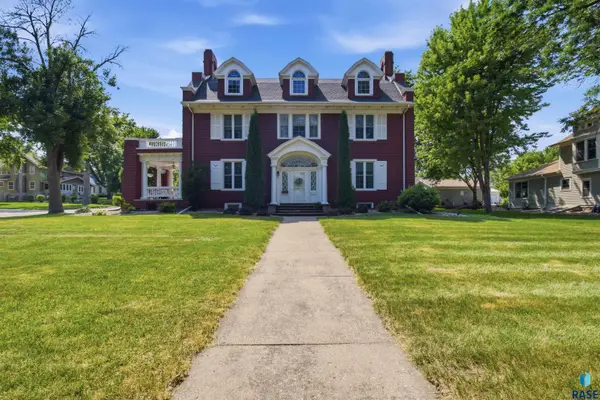 $449,900Active4 beds 3 baths4,073 sq. ft.
511 S Carroll St, Rock Rapids, IA 51246
MLS# 22605084Listed by: AMERI/STAR REAL ESTATE, INC. - New
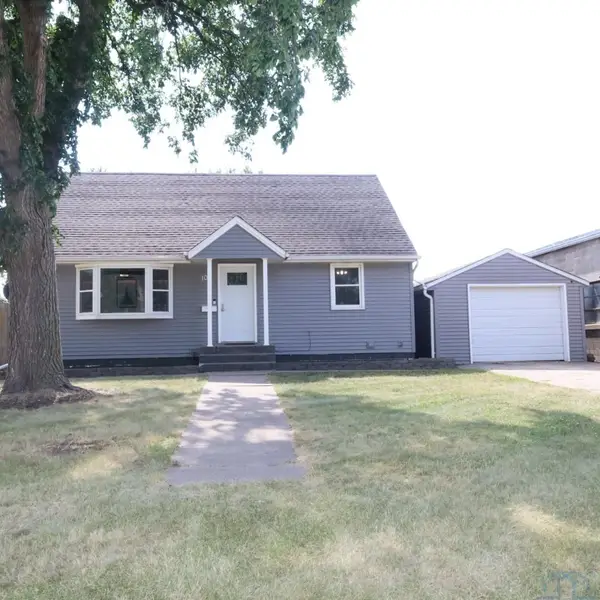 $219,000Active4 beds 2 baths2,189 sq. ft.
101 N Congress Street, Rock Rapids, IA 51246
MLS# 833672Listed by: SIEPERDA/FOLTZ INS. & REAL EST 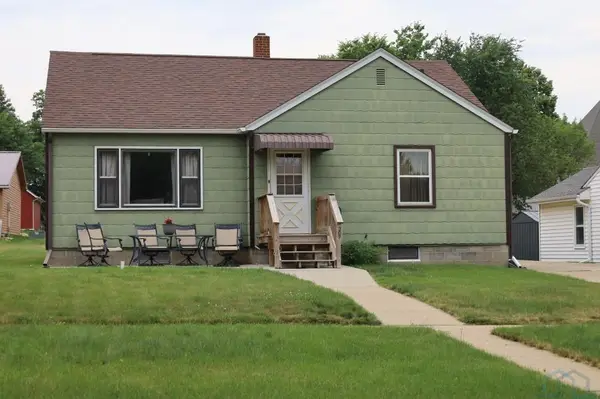 $225,000Active3 beds 1 baths1,050 sq. ft.
307 S Carroll Street, Rock Rapids, IA 51246
MLS# 833664Listed by: SIEPERDA/FOLTZ INS. & REAL EST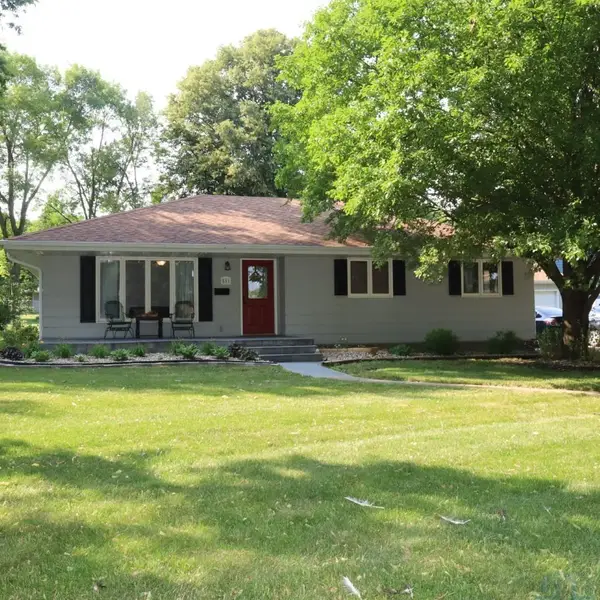 $269,000Active3 beds 2 baths2,020 sq. ft.
811 S Carroll Street, Rock Rapids, IA 51246
MLS# 833663Listed by: SIEPERDA/FOLTZ INS. & REAL EST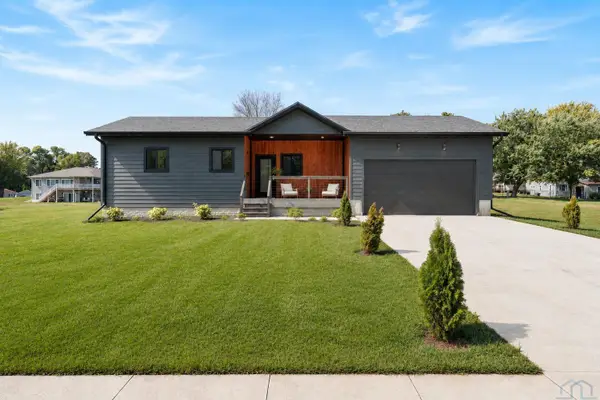 $379,900Active4 beds 3 baths2,044 sq. ft.
707 S Greene, Rock Rapids, IA 51246
MLS# 833505Listed by: RE/MAX EXPERIENCE- Open Thu, 5:30 to 7pm
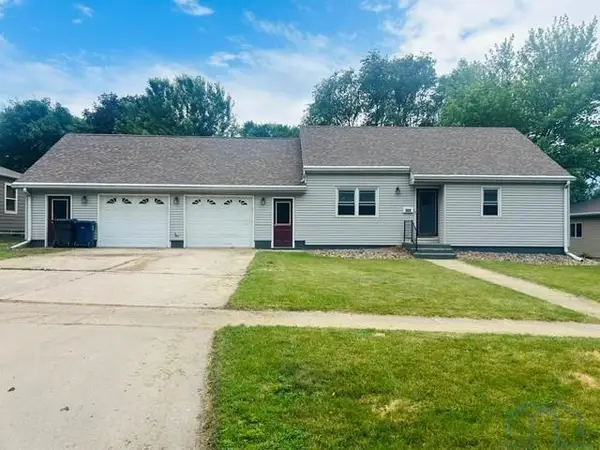 $198,000Active2 beds 1 baths916 sq. ft.
905 S Marshall Street, Rock Rapids, IA 51246
MLS# 833472Listed by: FRONTIER INSURANCE & REALTY - Open Thu, 5:30 to 7pm
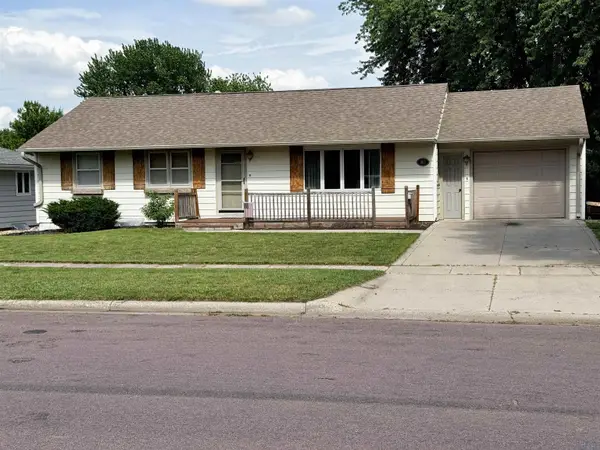 $234,900Active4 beds 2 baths1,994 sq. ft.
1012 S Marshall, Rock Rapids, IA 51246
MLS# 833300Listed by: FRONTIER INSURANCE & REALTY  $229,000Active2 beds 2 baths1,215 sq. ft.
701 S Bradley Street #106, Rock Rapids, IA 51246
MLS# 833292Listed by: SIEPERDA/FOLTZ INS. & REAL EST


Protect your home and budget from life's surprises with an Assurant Home Warranty, backed by a partner that supports you through every step of homeownership. Explore Plans.
©2026 Century 21 Real Estate LLC. All rights reserved. CENTURY 21®, the CENTURY 21 Logo and C21® are service marks owned by Century 21 Real Estate LLC. Century 21 Real Estate LLC fully supports the principles of the Fair Housing Act and the Equal Opportunity Act. Each office is independently owned and operated. Listing information is deemed reliable but not guaranteed accurate.