
101 E Locust Street, Roland, IA 50236
Local realty services provided by:CENTURY 21 Signature Real Estate
101 E Locust Street,Roland, IA 50236
$325,000
- 3 Beds
- 2 Baths
- 1,568 sq. ft.
- Single family
- Active
Listed by: chris kew
Office: re/max precision
MLS#:751297
Source:IA_DMAAR
Price summary
- Price:$325,000
- Price per sq. ft.:$207.27
About this home
Welcome to 101 E Locust Street in Roland! Built in 2016, this well-maintained ranch offers 1,568 square feet of main-level living space with 3 bedrooms and 2 full bathrooms. The spacious, open-concept layout connects the living room, dining area, and kitchen, creating an inviting space for everyday living and entertaining. The kitchen features granite countertops, abundant cabinetry, generous counter space, and a center island. Convenient main-floor laundry and a mudroom area add to the home's functionality. The primary suite features a private bathroom, while two additional bedrooms and a second full bathroom complete the main level. Downstairs, the 1,568-square-foot unfinished basement offers egress windows, a storm shelter, the ability to add an additional bathroom, and plenty of potential for future finished living space. Outside, enjoy the covered front porch, covered back patio, spacious corner lot, and oversized 784-square-foot detached two-car garage complete with a 220V hookup. Located in the Roland-Story School District, this home offers the convenience of single-level living with plenty of room to grow! All information obtained from seller and public record....
Contact an agent
Home facts
- Year built:2016
- Listing ID #:751297
- Added:5 day(s) ago
- Updated:October 21, 2026 at 03:49 PM
Rooms and interior
- Bedrooms:3
- Total bathrooms:2
- Full bathrooms:2
- Dining Description:Dining Area
- Kitchen Description:Dishwasher, Microwave, Refrigerator, Stove
- Basement:Yes
- Basement Description:Egress Windows, Unfinished
- Living area:1,568 sq. ft.
Heating and cooling
- Cooling:Central Air
- Heating:Natural Gas
- Central air:Yes
Structure and exterior
- Roof:Asphalt, Shingle
- Year built:2016
- Building area:1,568 sq. ft.
- Lot area:0.21 Acres
- Lot Features:Corner Lot
- Architectural Style:Ranch
- Exterior Features:Covered, Patio
- Foundation Description:Poured
Utilities
- Water:Public
- Sewer:Public Sewer
Finances and disclosures
- Price:$325,000
- Price per sq. ft.:$207.27
- Tax amount:$4,860
Features and amenities
- Appliances:Dishwasher, Dryer, Microwave, Refrigerator, Stove, Washer
- Laundry features:Dryer, Main Level, Washer
Parking
- Parking description:Detached, Garage, Two Car Garage
- Garage:Yes
- Garage spaces:2
New listings near 101 E Locust Street
- New
 $105,000Active3 beds 1 baths1,365 sq. ft.
121 S Green Street, Roland, IA 50236
MLS# 71628Listed by: RE/MAX REAL ESTATE CENTER  Active-- beds -- baths
620th Ave., Roland, IA 50236
MLS# 6343317Listed by: HERTZ REAL ESTATE SERVICES $159,000Active3 beds 1 baths1,471 sq. ft.
213 N Martha Street, Roland, IA 50236
MLS# 71392Listed by: HUNZIKER & ASSOC.-AMES- Open Sat, 1 to 3pm
 $249,900Active4 beds 2 baths1,096 sq. ft.
101 Britson Circle, Roland, IA 50236
MLS# 71218Listed by: WEICHERT, REALTORS-MILLER & CLARK AGENCY 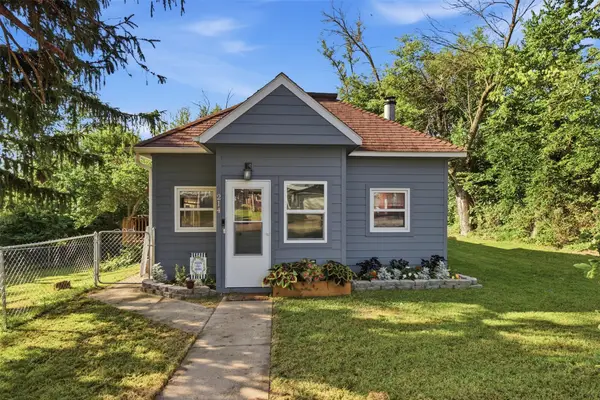 $190,000Active2 beds 1 baths1,270 sq. ft.
214 E Poplar Street, Roland, IA 50236
MLS# 748470Listed by: RE/MAX PRECISION $359,900Active3 beds 1 baths1,360 sq. ft.
14714 630th Avenue, Roland, IA 50236
MLS# 71167Listed by: FURMAN REALTY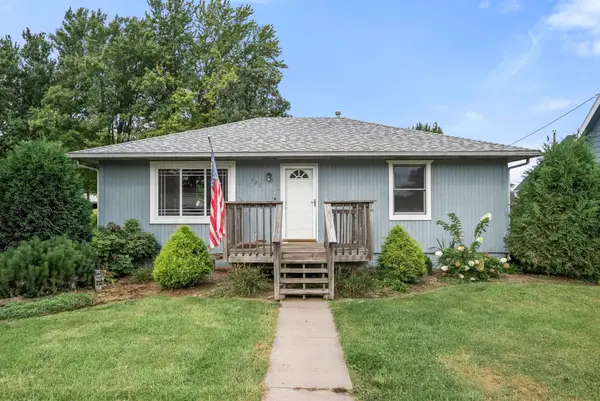 $205,000Pending3 beds 2 baths936 sq. ft.
221 S Vine Street, Roland, IA 50236
MLS# 748248Listed by: RE/MAX PRECISION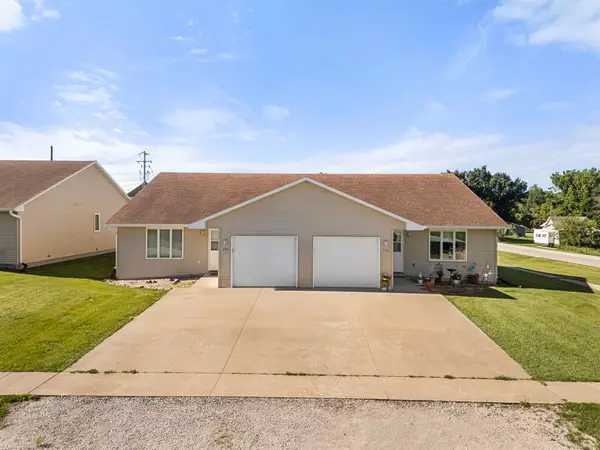 $295,000Active6 beds 2 baths2,400 sq. ft.
106 E Walnut Street, Roland, IA 50236
MLS# 744191Listed by: RE/MAX PRECISION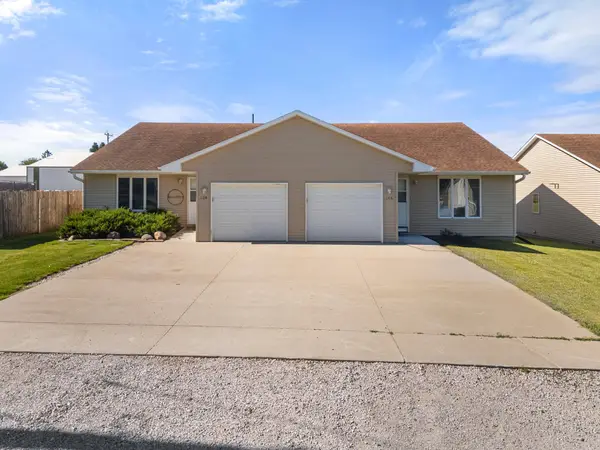 $295,000Active6 beds 2 baths2,400 sq. ft.
102 E Walnut Street, Roland, IA 50236
MLS# 744198Listed by: RE/MAX PRECISION


Protect your home and budget from life's surprises with an Assurant Home Warranty, backed by a partner that supports you through every step of homeownership. Explore Plans.
©2026 Century 21 Real Estate LLC. All rights reserved. CENTURY 21®, the CENTURY 21 Logo and C21® are service marks owned by Century 21 Real Estate LLC. Century 21 Real Estate LLC fully supports the principles of the Fair Housing Act and the Equal Opportunity Act. Each office is independently owned and operated. Listing information is deemed reliable but not guaranteed accurate.