101 Britson Circle, Roland, IA 50236
Local realty services provided by:CENTURY 21 Signature Real Estate
101 Britson Circle,Roland, IA 50236
$265,000
- 4 Beds
- 2 Baths
- 1,196 sq. ft.
- Single family
- Active
Listed by: kurtis carlson
Office: weichert, miller & clark
MLS#:748807
Source:IA_DMAAR
Price summary
- Price:$265,000
- Price per sq. ft.:$221.57
About this home
Welcome home to this beautifully updated 4-bedroom ranch in Roland, designed for effortless everyday living and entertaining! Complete with an oversized 2-car garage, this turn-key property features fresh paint throughout, bright spaces, and stylish modern finishes at every turn.
Step inside to discover a brand-new kitchen with stainless steel appliances (2025), sleek LVP flooring, and plush new carpeting (2025). Gather in the cozy living space around the stunning electric fireplace (2024), or relax in the newly renovated main-floor bathroom (2023). Outstanding exterior upgrades bring total peace of mind and outdoor fun, including a new roof (2024) and patio with a fire pit (2026)--the ultimate spot for weekend BBQs!
Situated in a wonderful neighborhood, you're just steps away from the city park, Roland pool, public library, and Roland-Story Middle School. With every big-ticket item already done for you, all that's left to do is unpack and start enjoying life in Roland!
Contact an agent
Home facts
- Year built:1977
- Listing ID #:748807
- Added:4 day(s) ago
- Updated:September 08, 2026 at 06:46 PM
Rooms and interior
- Bedrooms:4
- Total bathrooms:2
- Full bathrooms:1
- Flooring:Carpet
- Dining Description:Dining Area
- Kitchen Description:Dishwasher, Microwave, Refrigerator, Stove
- Living area:1,196 sq. ft.
Heating and cooling
- Cooling:Central Air
- Heating:Forced Air, Gas, Natural Gas
- Central air:Yes
Structure and exterior
- Roof:Metal
- Year built:1977
- Building area:1,196 sq. ft.
- Lot area:0.25 Acres
- Lot Features:Rectangular Lot
- Architectural Style:Ranch
- Exterior Features:Open, Patio
- Foundation Description:Block
Utilities
- Water:Public
- Sewer:Public Sewer
Finances and disclosures
- Price:$265,000
- Price per sq. ft.:$221.57
- Tax amount:$3,278
Features and amenities
- Appliances:Dishwasher, Dryer, Microwave, Refrigerator, Stove, Washer
- Laundry features:Dryer, Washer
- Amenities:Window Treatments
Parking
- Parking description:Attached, Garage, Two Car Garage
- Garage:Yes
- Garage spaces:2
New listings near 101 Britson Circle

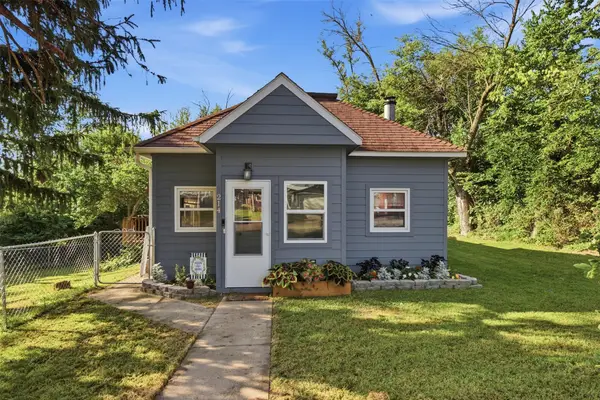
 $189,900Pending3 beds 1 baths1,029 sq. ft.
222 N Erickson Street, Roland, IA 50236
MLS# 748978Listed by: CENTURY 21 SIGNATURE- Open Sun, 1 to 3pm
 $195,000Active2 beds 1 baths1,270 sq. ft.
214 E Poplar Street, Roland, IA 50236
MLS# 748470Listed by: RE/MAX PRECISION - Open Sun, 1:30 to 3pm
 $384,900Active3 beds 1 baths1,360 sq. ft.
14714 630th Avenue, Roland, IA 50236
MLS# 71167Listed by: FURMAN REALTY 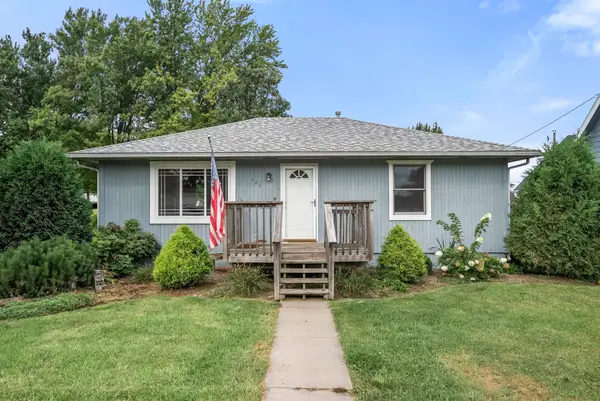 $205,000Pending3 beds 2 baths936 sq. ft.
221 S Vine Street, Roland, IA 50236
MLS# 748248Listed by: RE/MAX PRECISION $139,000Active1 beds 1 baths556 sq. ft.
117 N Erickson Street, Roland, IA 50236
MLS# 70962Listed by: PLATINUM REALTY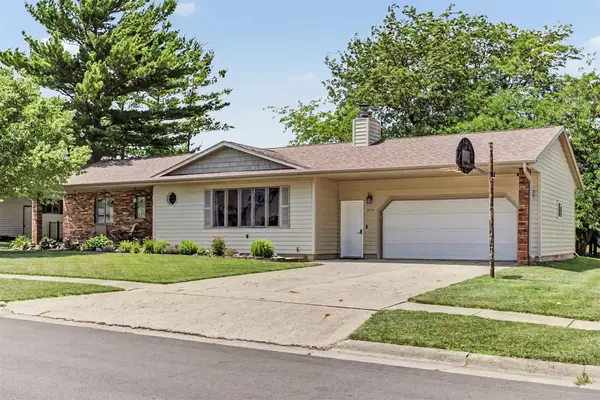 $285,000Pending3 beds 2 baths1,347 sq. ft.
309 S Logan Street, Roland, IA 50236
MLS# 744526Listed by: RE/MAX REAL ESTATE CENTER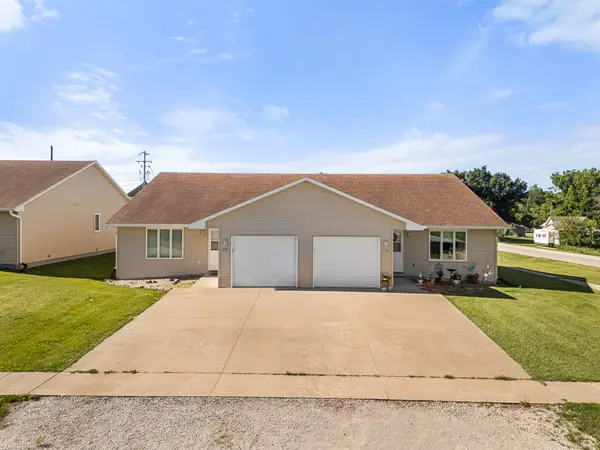 $295,000Active6 beds 2 baths2,400 sq. ft.
106 E Walnut Street, Roland, IA 50236
MLS# 744191Listed by: RE/MAX PRECISION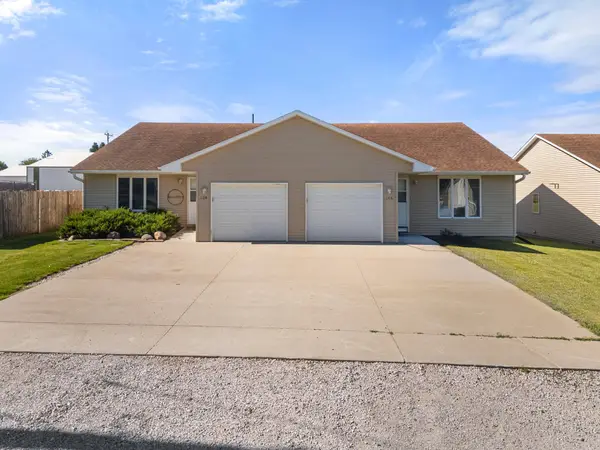 $295,000Active6 beds 2 baths2,400 sq. ft.
102 E Walnut Street, Roland, IA 50236
MLS# 744198Listed by: RE/MAX PRECISION


Protect your home and budget from life's surprises with an Assurant Home Warranty, backed by a partner that supports you through every step of homeownership. Explore Plans.
©2026 Century 21 Real Estate LLC. All rights reserved. CENTURY 21®, the CENTURY 21 Logo and C21® are service marks owned by Century 21 Real Estate LLC. Century 21 Real Estate LLC fully supports the principles of the Fair Housing Act and the Equal Opportunity Act. Each office is independently owned and operated. Listing information is deemed reliable but not guaranteed accurate.