
12686 SE 56th Avenue, Runnells, IA 50237
Local realty services provided by:CENTURY 21 Signature Real Estate
12686 SE 56th Avenue,Runnells, IA 50237
$300,000
- 4 Beds
- 2 Baths
- 1,520 sq. ft.
- Single family
- Active
Listed by: darson grantham, donald hughes
Office: keller williams realty gdm
MLS#:751101
Source:IA_DMAAR
Price summary
- Price:$300,000
- Price per sq. ft.:$197.37
About this home
Country views and room to spread out, all on a paved road just outside Runnells. This ranch sits on over half an acre with a big open backyard that’s ready for gardening, pets, or a fire pit with friends. The kitchen has warm oak cabinetry and a dining area that opens right into a bright, roomy living room, with ceiling fans throughout the home. One bedroom has glass French doors, making it a perfect home office or playroom, and the bathroom with a corner whirlpool tub is a nice spot to unwind. The full unfinished basement gives you tons of storage now and plenty of space to finish later. Head out the back door to the deck, and use the detached garage for vehicles, tools, or weekend projects. Come see the peace and quiet of country living for yourself!
Contact an agent
Home facts
- Year built:2004
- Listing ID #:751101
- Added:1 day(s) ago
- Updated:October 21, 2026 at 10:55 PM
Rooms and interior
- Bedrooms:4
- Total bathrooms:2
- Full bathrooms:2
- Flooring:Carpet
- Kitchen Description:Microwave, Refrigerator, Stove
- Basement:Yes
- Basement Description:Unfinished
- Living area:1,520 sq. ft.
Heating and cooling
- Cooling:Central Air
- Heating:Propane
- Central air:Yes
Structure and exterior
- Roof:Asphalt, Shingle
- Year built:2004
- Building area:1,520 sq. ft.
- Lot area:0.66 Acres
- Lot Features:Rectangular Lot
- Architectural Style:Ranch
- Construction Materials:Frame
- Foundation Description:Poured
Utilities
- Water:Public
- Sewer:Septic Tank
Finances and disclosures
- Price:$300,000
- Price per sq. ft.:$197.37
- Tax amount:$4,501
Features and amenities
- Appliances:Dryer, Microwave, Refrigerator, Stove, Washer
- Laundry features:Dryer, Washer
- Amenities:Smoke Detectors, Window Treatments
Parking
- Parking description:Detached, Garage, Two Car Garage
- Garage:Yes
- Garage spaces:2
New listings near 12686 SE 56th Avenue
- New
 $199,900Active3 beds 1 baths1,620 sq. ft.
260 County Line Road, Runnells, IA 50237
MLS# 751299Listed by: FATHOM REALTY - New
 $765,000Active4 beds 3 baths1,582 sq. ft.
1071 SE Camp Drive Se, Runnells, IA 50237
MLS# 751020Listed by: THE AMERICAN REAL ESTATE CO.  $215,000Pending3.49 Acres
9983 SE 56th Avenue, Runnells, IA 50237
MLS# 746575Listed by: RE/MAX PRECISION $125,000Active1.13 Acres
9881 SE 56th Avenue, Runnells, IA 50237
MLS# 746625Listed by: RE/MAX PRECISION $150,000Active1.42 Acres
9915 SE 56th Avenue, Runnells, IA 50237
MLS# 746628Listed by: RE/MAX PRECISION $310,000Active3 beds 1 baths1,309 sq. ft.
6900 SE 120th Street, Runnells, IA 50237
MLS# 750054Listed by: LPT REALTY, LLC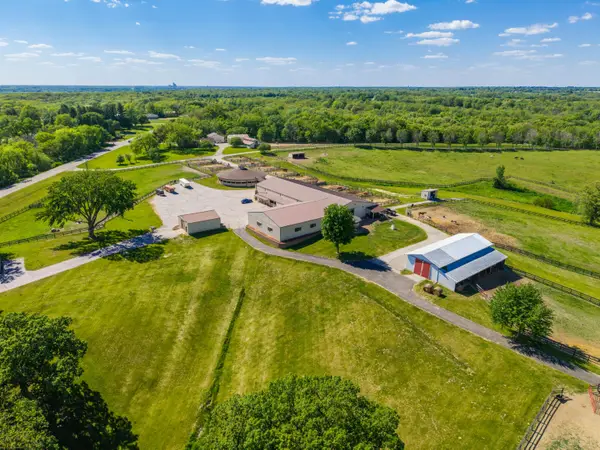 $1,500,000Active3 beds 1 baths1,128 sq. ft.
7820 SE Vandalia Drive, Runnells, IA 50237
MLS# 71367Listed by: RE/MAX REAL ESTATE CENTER $1,500,000Active127.89 Acres
3350 SE 82nd Street, Runnells, IA 50237
MLS# 71369Listed by: RE/MAX REAL ESTATE CENTER $390,000Active2 beds 2 baths1,040 sq. ft.
9350 SE 56th Avenue, Runnells, IA 50237
MLS# 748945Listed by: IOWA REALTY SOUTH


Protect your home and budget from life's surprises with an Assurant Home Warranty, backed by a partner that supports you through every step of homeownership. Explore Plans.
©2026 Century 21 Real Estate LLC. All rights reserved. CENTURY 21®, the CENTURY 21 Logo and C21® are service marks owned by Century 21 Real Estate LLC. Century 21 Real Estate LLC fully supports the principles of the Fair Housing Act and the Equal Opportunity Act. Each office is independently owned and operated. Listing information is deemed reliable but not guaranteed accurate.