
8946 SE Vandalia Drive, Runnells, IA 50237
Local realty services provided by:CENTURY 21 Signature Real Estate
8946 SE Vandalia Drive,Runnells, IA 50237
$325,000
- 3 Beds
- 2 Baths
- 1,040 sq. ft.
- Single family
- Active
Listed by: bob eisenlauer, lance martinson
Office: re/max revolution
MLS#:752123
Source:IA_DMAAR
Price summary
- Price:$325,000
- Price per sq. ft.:$312.5
About this home
Enjoy peaceful country living with beautiful views overlooking the Des Moines River Valley in this charming, move-in-ready split-foyer home situated on 1.47 acres in Runnells. Offering a wonderful blend of character, comfort, and convenience, this property provides a private retreat while remaining close to shopping, dining, and everyday amenities. Step inside and head upstairs to the bright, open-concept main level, where the living room flows seamlessly into the dining area and kitchen, creating a welcoming space for everyday living and entertaining. This level also features two bedrooms and a full bathroom. The finished lower level offers even more living space, including a cozy family room, a third bedroom, a convenient half bath, and a laundry area. Step outside onto the deck and unwind while enjoying the peaceful surroundings and scenic valley views. With 1.47 acres to explore, you’ll love the opportunity to observe local wildlife, including deer, turkeys, and a variety of bird species. An attached one-car garage provides shelter for your vehicle and added convenience. If you’re looking for a home that combines spacious surroundings, a functional layout, and easy access to city conveniences, this Runnells property is a must-see. Schedule your private showing today and discover all it has to offer!...
Contact an agent
Home facts
- Year built:1975
- Listing ID #:752123
- Added:1 day(s) ago
- Updated:October 30, 2026 at 05:11 PM
Rooms and interior
- Bedrooms:3
- Total bathrooms:2
- Full bathrooms:1
- Flooring:Laminate
- Dining Description:Dining Area
- Kitchen Description:Dishwasher, Microwave, Refrigerator, Stove
- Basement:Yes
- Basement Description:Finished
- Living area:1,040 sq. ft.
Heating and cooling
- Cooling:Central Air
- Heating:Electric, Forced Air, Heat Pump
- Central air:Yes
Structure and exterior
- Roof:Asphalt, Shingle
- Year built:1975
- Building area:1,040 sq. ft.
- Lot area:1.47 Acres
- Architectural Style:Split Foyer
- Construction Materials:Metal Siding
- Exterior Features:Deck
- Foundation Description:Block
- Levels:Multi/Split
Utilities
- Water:Public
- Sewer:Septic Tank
Finances and disclosures
- Price:$325,000
- Price per sq. ft.:$312.5
- Tax amount:$3,866
Features and amenities
- Appliances:Dishwasher, Microwave, Refrigerator, Stove
Parking
- Parking description:Attached, Garage, One Car Garage
- Garage:Yes
- Garage spaces:1
New listings near 8946 SE Vandalia Drive
- New
 $1,114,800Active-- beds -- baths
SE 56th Avenue, Runnells, IA 50237
MLS# 6343923Listed by: PEOPLES COMPANY 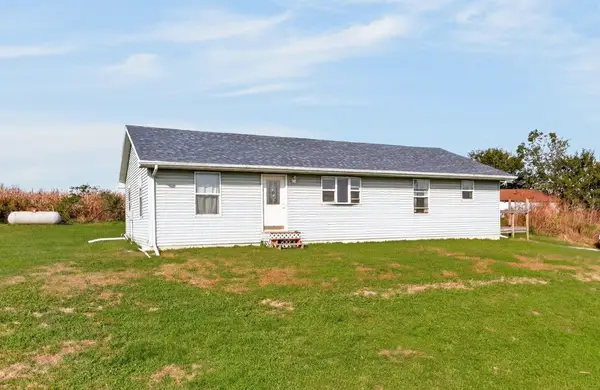 $300,000Pending4 beds 2 baths1,520 sq. ft.
12686 SE 56th Avenue, Runnells, IA 50237
MLS# 751101Listed by: KELLER WILLIAMS REALTY GDM $199,900Active3 beds 1 baths1,620 sq. ft.
260 County Line Road, Runnells, IA 50237
MLS# 751299Listed by: FATHOM REALTY- Open Sun, 1 to 2:30pm
 $765,000Active4 beds 3 baths1,582 sq. ft.
1071 SE Camp Drive Se, Runnells, IA 50237
MLS# 751020Listed by: THE AMERICAN REAL ESTATE CO.  $125,000Active1.13 Acres
9881 SE 56th Avenue, Runnells, IA 50237
MLS# 746625Listed by: RE/MAX PRECISION $150,000Active1.42 Acres
9915 SE 56th Avenue, Runnells, IA 50237
MLS# 746628Listed by: RE/MAX PRECISION $310,000Active3 beds 1 baths1,309 sq. ft.
6900 SE 120th Street, Runnells, IA 50237
MLS# 750054Listed by: LPT REALTY, LLC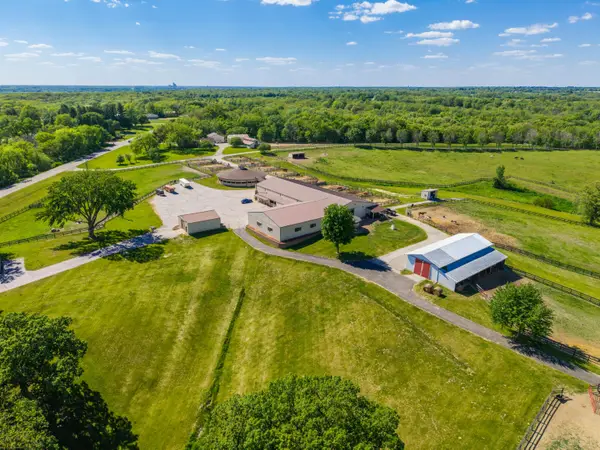 $1,500,000Active3 beds 1 baths1,128 sq. ft.
7820 SE Vandalia Drive, Runnells, IA 50237
MLS# 71367Listed by: RE/MAX REAL ESTATE CENTER $1,500,000Active127.89 Acres
3350 SE 82nd Street, Runnells, IA 50237
MLS# 71369Listed by: RE/MAX REAL ESTATE CENTER


Protect your home and budget from life's surprises with an Assurant Home Warranty, backed by a partner that supports you through every step of homeownership. Explore Plans.
©2026 Century 21 Real Estate LLC. All rights reserved. CENTURY 21®, the CENTURY 21 Logo and C21® are service marks owned by Century 21 Real Estate LLC. Century 21 Real Estate LLC fully supports the principles of the Fair Housing Act and the Equal Opportunity Act. Each office is independently owned and operated. Listing information is deemed reliable but not guaranteed accurate.