
9969 SE 56th Avenue, Runnells, IA 50237
Local realty services provided by:CENTURY 21 Signature Real Estate
9969 SE 56th Avenue,Runnells, IA 50237
$408,000
- 3 Beds
- 2 Baths
- 1,370 sq. ft.
- Single family
- Active
Listed by: chris kew, nienkerk, justin
Office: re/max precision
MLS#:746135
Source:IA_DMAAR
Price summary
- Price:$408,000
- Price per sq. ft.:$297.81
About this home
Enjoy the best of country living just minutes from the metro with this updated ranch on 2.74 acres. Built in 1972, this well-maintained home offers comfortable main-level living with recent kitchen updates including new countertops and brand-new appliances. The walkout lower level provides excellent flexibility with space ideal for a future bedroom, family room, recreation area, or home office, complete with a cozy wood-burning stove. Step outside onto the expansive rear deck overlooking mature trees that create a peaceful, private backdrop. The property also includes a detached 2-car garage and a pole barn, offering exceptional space for hobbies, equipment, storage, or a workshop. Located on pavement with easy access to nearby amenities, this is a rare opportunity to enjoy the space and privacy of an acreage without sacrificing convenience. Brand new furnace, AC, and water heater just installed! All information obtained from seller and public records.
Contact an agent
Home facts
- Year built:1972
- Listing ID #:746135
- Added:42 day(s) ago
- Updated:September 08, 2026 at 09:48 PM
Rooms and interior
- Bedrooms:3
- Total bathrooms:2
- Full bathrooms:1
- Half bathrooms:1
- Kitchen Description:Refrigerator, Stove
- Basement:Yes
- Basement Description:Partially Finished, Unfinished, Walk Out Access
- Living area:1,370 sq. ft.
Heating and cooling
- Cooling:Central Air
- Heating:Forced Air, Gas, Natural Gas
- Central air:Yes
Structure and exterior
- Roof:Asphalt, Shingle
- Year built:1972
- Building area:1,370 sq. ft.
- Lot area:2.74 Acres
- Lot Features:Rectangular Lot
- Architectural Style:Ranch
- Construction Materials:Brick
- Exterior Features:Deck
- Foundation Description:Block
Utilities
- Water:Rural
- Sewer:Septic Tank
Finances and disclosures
- Price:$408,000
- Price per sq. ft.:$297.81
- Tax amount:$4,775
Features and amenities
- Appliances:Refrigerator, Stove
- Amenities:Storage
Parking
- Parking description:Detached, Garage, Two Car Garage
- Garage:Yes
- Garage spaces:2
New listings near 9969 SE 56th Avenue
 $525,000Active3 beds 2 baths1,392 sq. ft.
229 40th Avenue, Runnells, IA 50237
MLS# 748037Listed by: KELLER WILLIAMS REALTY GDM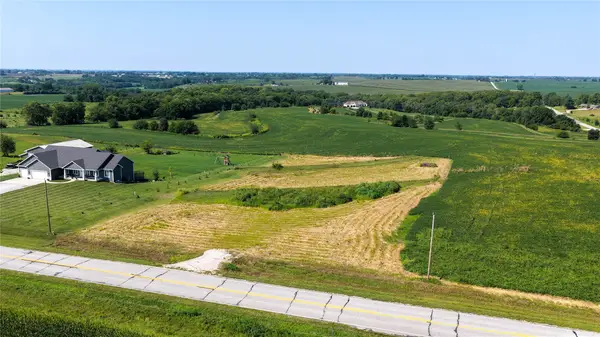 $157,900Pending2.22 Acres
2334 SE 108th Street, Runnells, IA 50237
MLS# 747877Listed by: RE/MAX CONCEPTS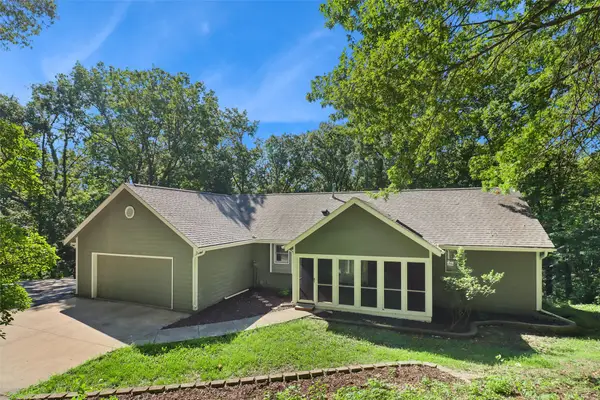 $484,900Active3 beds 3 baths1,270 sq. ft.
4474 SE 82nd Street, Runnells, IA 50237
MLS# 747795Listed by: LPT REALTY, LLC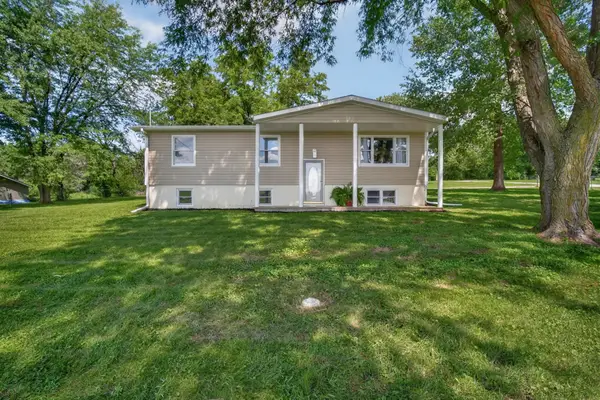 $369,000Pending5 beds 2 baths1,188 sq. ft.
8172 SE 32nd Avenue, Runnells, IA 50237
MLS# 747487Listed by: RE/MAX CONCEPTS $325,000Active9.18 Acres
Lot 3 SE 100th Street, Runnells, IA 50237
MLS# 6341622Listed by: LAND GUYS, LLC OF IOWA $275,000Pending3.69 Acres
Lot 4 SE 100th Street, Runnells, IA 50237
MLS# 6341623Listed by: LAND GUYS, LLC OF IOWA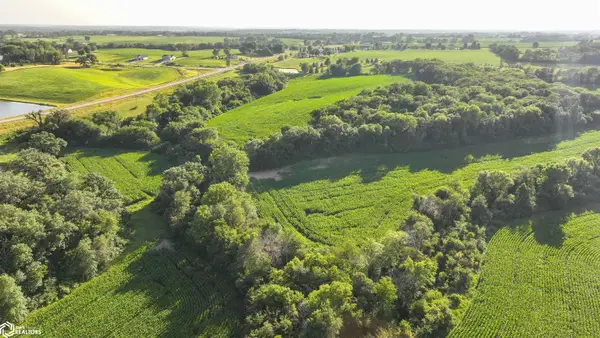 $1,000,000Active53.64 Acres
Lot 9 SE 32nd Avenue, Runnells, IA 50237
MLS# 6341625Listed by: LAND GUYS, LLC OF IOWA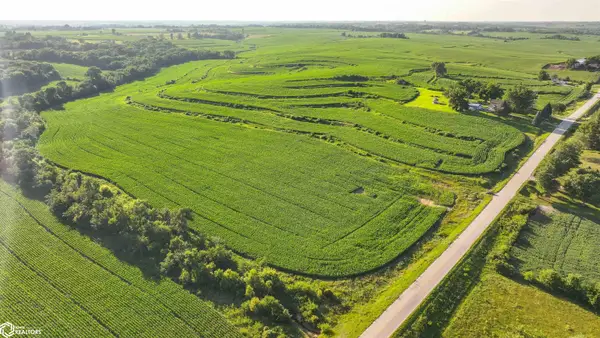 $1,000,000Active72.04 Acres
Lot 10 SE 100th Street, Runnells, IA 50237
MLS# 6341626Listed by: LAND GUYS, LLC OF IOWA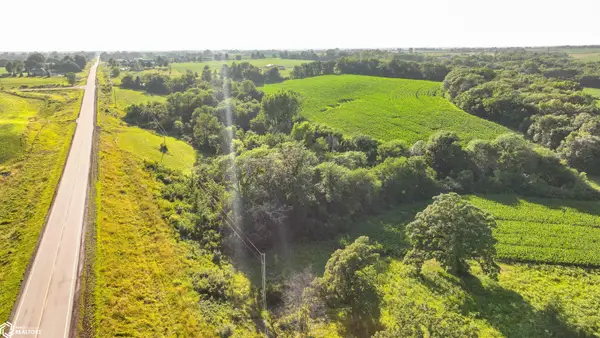 $275,000Active4.32 Acres
Lot 6 SE 32nd Avenue, Runnells, IA 50237
MLS# 6341615Listed by: LAND GUYS, LLC OF IOWA $275,000Active4.19 Acres
Lot 5 SE 32nd Avenue, Runnells, IA 50237
MLS# 6341618Listed by: LAND GUYS, LLC OF IOWA


Protect your home and budget from life's surprises with an Assurant Home Warranty, backed by a partner that supports you through every step of homeownership. Explore Plans.
©2026 Century 21 Real Estate LLC. All rights reserved. CENTURY 21®, the CENTURY 21 Logo and C21® are service marks owned by Century 21 Real Estate LLC. Century 21 Real Estate LLC fully supports the principles of the Fair Housing Act and the Equal Opportunity Act. Each office is independently owned and operated. Listing information is deemed reliable but not guaranteed accurate.