
51328 315th Avenue, Russell, IA 50238
Local realty services provided by:CENTURY 21 Signature Real Estate
51328 315th Avenue,Russell, IA 50238
$850,000
- 3 Beds
- 2 Baths
- 3,896 sq. ft.
- Single family
- Active
Listed by: lisa pierce
Office: summit realty
MLS#:752253
Source:IA_DMAAR
Price summary
- Price:$850,000
- Price per sq. ft.:$218.17
About this home
This executive acreage is now available! If you are looking for peaceful bliss, privacy and a nice shop to work in this is your new home:) Keep your toes toasty as the lower level of this home has in floor heat as well as gas forced air that heats and cools both areas. There are numerous windows that allow the natural light to brighten the day. Tons of storage in both the home and the garage. All of the bedrooms are large with ample closet space. The primary bedroom has an oversized ensuite with a tiled walk in shower. The kitchen is massive and includes nice appliances like the Viking stove. Both the kitchen and dining area opens up to the great room with a 2 sided fireplace in between. From the great room you can access the the decks and watch the beautiful sunsets. This area is also great for entertaining! The garage is 40 ft by 50 ft with its own heat, air and hot water! So it wouldn't be so bad if you were in the dog house:) There is a large poured concrete entrance to the garage and the garage to the home so you don't track dirt in. You are not too far on gravel if you take Illion/ Hwy H 32. Make this your own personal retreat! If you like to hunt there are a couple of wooded acres to the N of this home so you would not have to go far!...
Contact an agent
Home facts
- Year built:2002
- Listing ID #:752253
- Added:4 day(s) ago
- Updated:November 03, 2026 at 06:45 PM
Rooms and interior
- Bedrooms:3
- Total bathrooms:2
- Full bathrooms:1
- Dining Description:Dining Area
- Kitchen Description:Microwave, Refrigerator, Stove
- Living area:3,896 sq. ft.
Heating and cooling
- Cooling:Central Air
- Heating:Forced Air, Gas, Propane
- Central air:Yes
Structure and exterior
- Roof:Asphalt, Shingle
- Year built:2002
- Building area:3,896 sq. ft.
- Architectural Style:Two Story
- Exterior Features:Deck
- Foundation Description:Slab
- Levels:2 Story
Utilities
- Water:Rural
- Sewer:Septic Tank
Finances and disclosures
- Price:$850,000
- Price per sq. ft.:$218.17
- Tax amount:$8,096
Features and amenities
- Appliances:Dryer, Microwave, Refrigerator, Stove, Washer
- Laundry features:Dryer, Washer
Parking
- Parking description:Detached, Garage
- Garage:Yes
- Garage spaces:4
New listings near 51328 315th Avenue
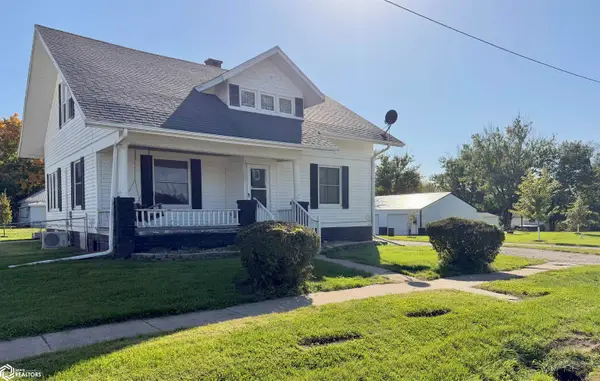 $189,900Active3 beds 2 baths2,494 sq. ft.
106 W Ames Street, Russell, IA 50238
MLS# 6343550Listed by: MASTERS REALTY LLC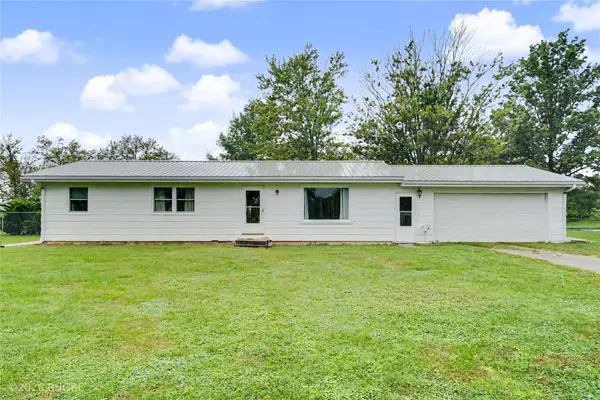 $185,000Active3 beds 2 baths1,152 sq. ft.
813 S Prairie Street, Russell, IA 50238
MLS# 749508Listed by: BH&G REAL ESTATE INNOVATIONS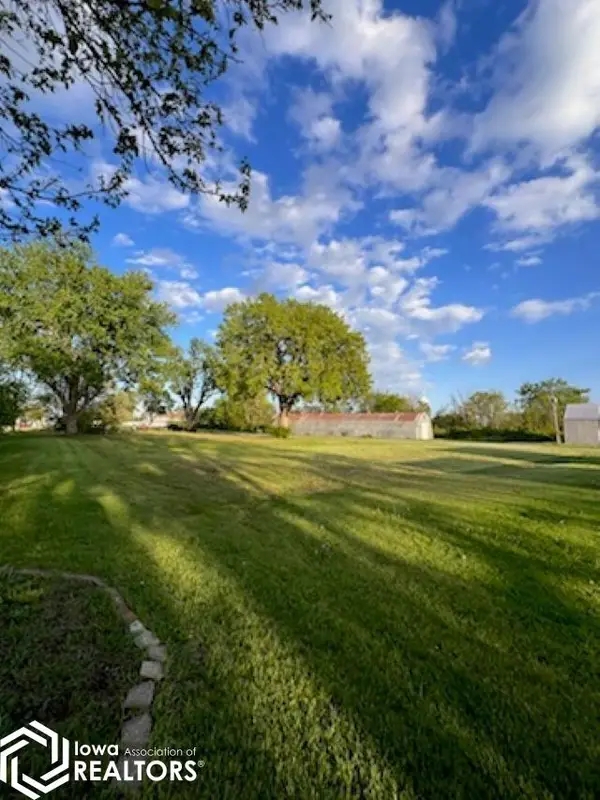 $19,000Active0 Acres
303 West Street, Russell, IA 50238
MLS# 6340510Listed by: IOWA REALTY - CHARITON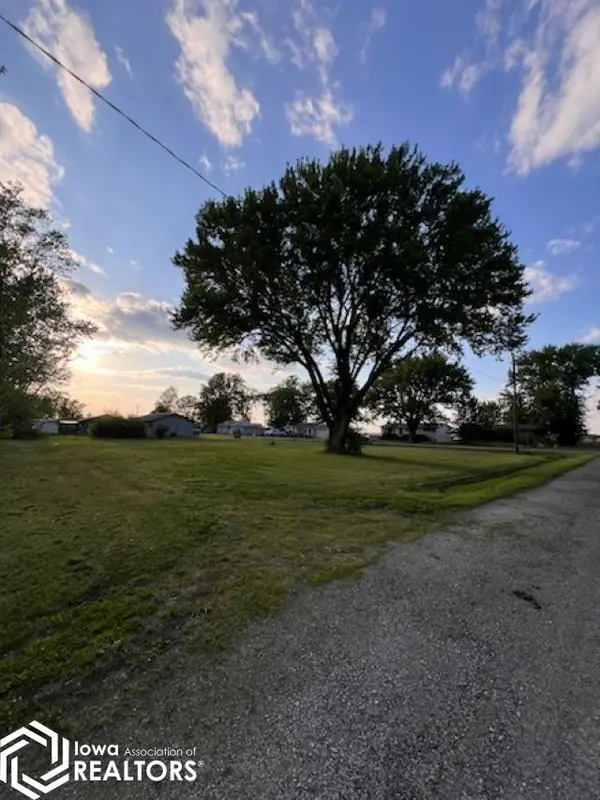 $17,000Active0 Acres
310 W Stanton, Russell, IA 50238
MLS# 6340513Listed by: IOWA REALTY - CHARITON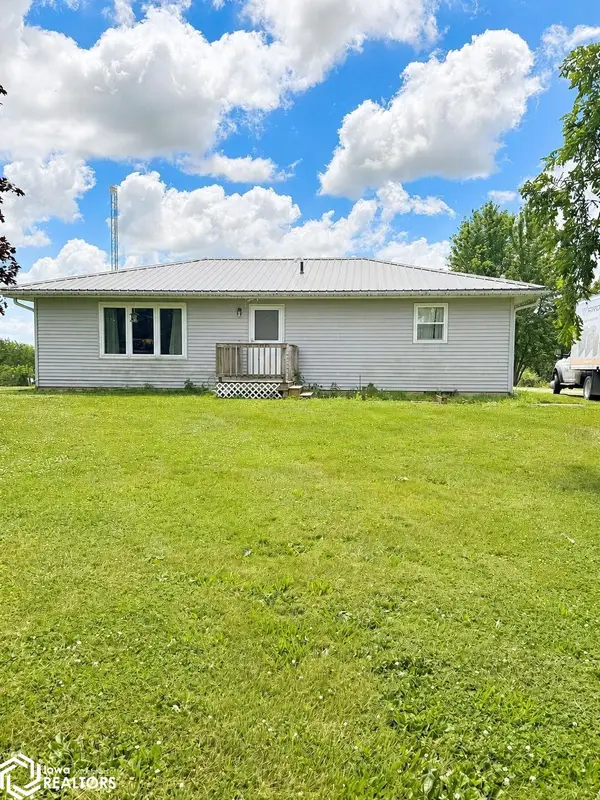 $259,900Active2.5 Acres
42202 290th Trail, Russell, IA 50238
MLS# 6340003Listed by: IOWA REALTY SOUTH LAKES


Protect your home and budget from life's surprises with an Assurant Home Warranty, backed by a partner that supports you through every step of homeownership. Explore Plans.
©2026 Century 21 Real Estate LLC. All rights reserved. CENTURY 21®, the CENTURY 21 Logo and C21® are service marks owned by Century 21 Real Estate LLC. Century 21 Real Estate LLC fully supports the principles of the Fair Housing Act and the Equal Opportunity Act. Each office is independently owned and operated. Listing information is deemed reliable but not guaranteed accurate.