
813 S Prairie Street, Russell, IA 50238
Local realty services provided by:CENTURY 21 Signature Real Estate
Listed by: misty darling, shelby allgood
Office: bh&g real estate innovations
MLS#:749508
Source:IA_DMAAR
Price summary
- Price:$185,000
- Price per sq. ft.:$160.59
About this home
Peaceful ranch home on nearly 2 acres at the edge of town! This spacious 3-bedroom home offers a large living room, generous kitchen and dining area, and a large main-level bathroom with convenient laundry. The kitchen features ample countertop space and plenty of natural light, while the sliding door provides a beautiful view and easy access to the outdoors. The large unfinished basement includes a 3/4 bath and offers excellent potential for additional living space, recreation, or storage. A 2-car attached garage adds convenience. Outside, enjoy a fenced backyard and a level lot with plenty of room to relax, garden, build, or entertain. Experience the charm and amenities of small-town living in Russell while still being an easy drive to Chariton.
Contact an agent
Home facts
- Year built:1976
- Listing ID #:749508
- Added:1 day(s) ago
- Updated:September 19, 2026 at 03:07 PM
Rooms and interior
- Bedrooms:3
- Total bathrooms:2
- Full bathrooms:1
- Kitchen Description:Dishwasher, Microwave, Refrigerator, Stove
- Living area:1,152 sq. ft.
Heating and cooling
- Cooling:Central Air
- Heating:Forced Air, Gas, Natural Gas
- Central air:Yes
Structure and exterior
- Roof:Asphalt, Shingle
- Year built:1976
- Building area:1,152 sq. ft.
- Lot area:1.9 Acres
- Architectural Style:Ranch
- Construction Materials:Wood Siding
- Foundation Description:Block
Utilities
- Water:Public
- Sewer:Public Sewer
Finances and disclosures
- Price:$185,000
- Price per sq. ft.:$160.59
- Tax amount:$2,108
Features and amenities
- Appliances:Dishwasher, Dryer, Microwave, Refrigerator, Stove, Washer
- Laundry features:Dryer, Main Level, Washer
- Amenities:Fire Alarm
Parking
- Parking description:Attached, Garage, Two Car Garage
- Garage:Yes
- Garage spaces:2
New listings near 813 S Prairie Street
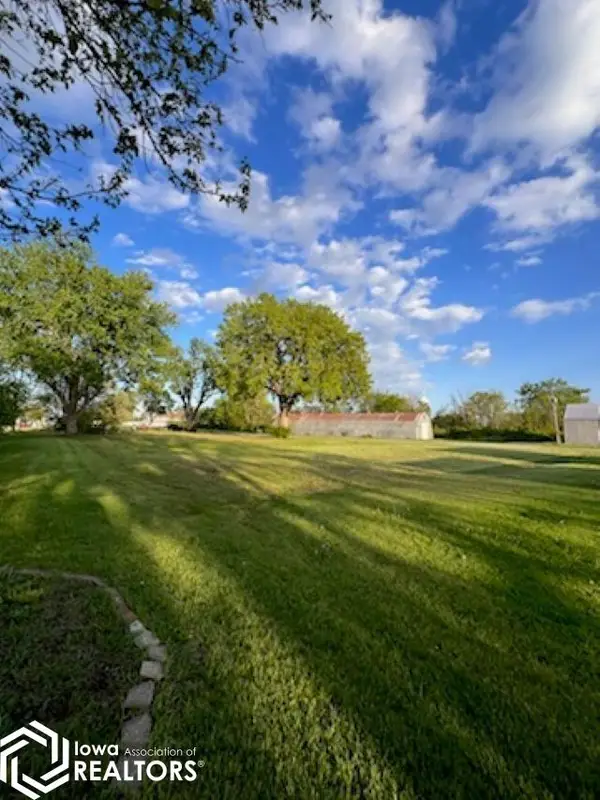 $19,000Active0 Acres
303 West Street, Russell, IA 50238
MLS# 6340510Listed by: IOWA REALTY - CHARITON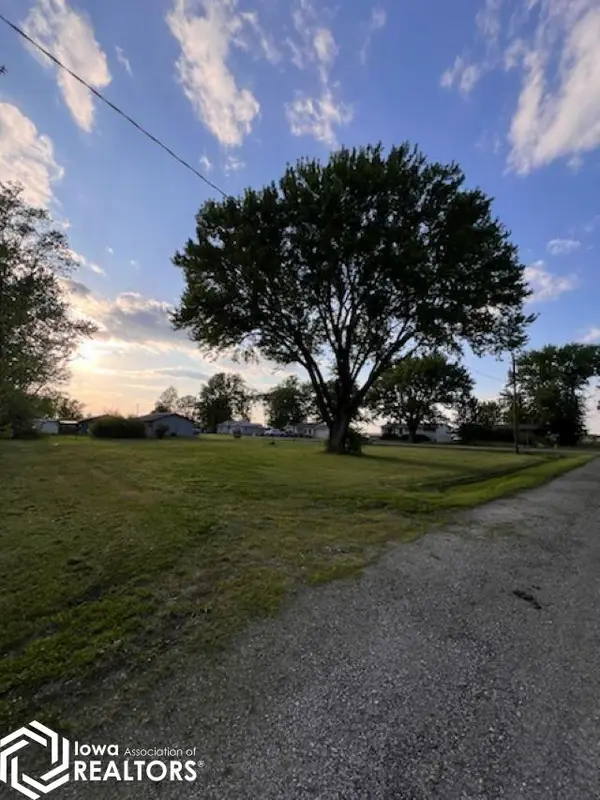 $17,000Active0 Acres
310 W Stanton, Russell, IA 50238
MLS# 6340513Listed by: IOWA REALTY - CHARITON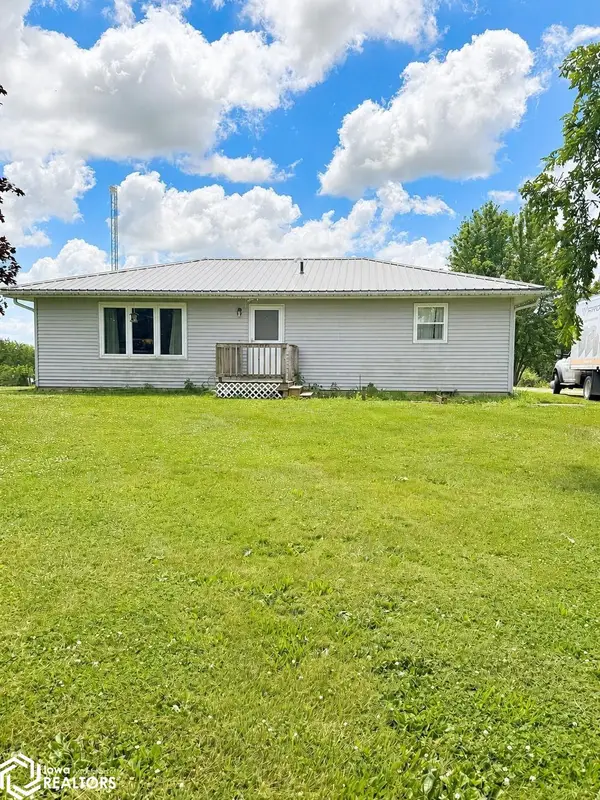 $259,900Active2.5 Acres
42202 290th Trail, Russell, IA 50238
MLS# 6340003Listed by: IOWA REALTY SOUTH LAKES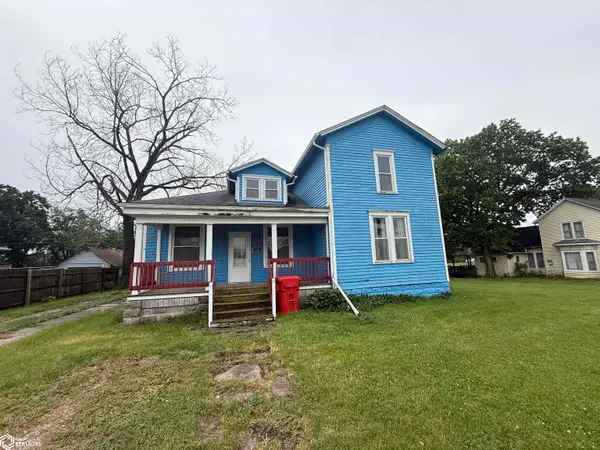 $15,000Active3 beds 1 baths1,552 sq. ft.
408 W Ames Street, Russell, IA 52544
MLS# 6338665Listed by: BOGLE REALTY LLC $850,000Active67.1 Acres
31450 510th Street, Russell, IA 50238
MLS# 739008Listed by: PEOPLES COMPANY $744,900Active3 beds 2 baths1,824 sq. ft.
1066 S56 Highway, Russell, IA 50238
MLS# 735723Listed by: PEOPLES COMPANY $684,955Pending85.63 Acres
1066-1 S56 Highway, Russell, IA 50238
MLS# 735727Listed by: PEOPLES COMPANY


Protect your home and budget from life's surprises with an Assurant Home Warranty, backed by a partner that supports you through every step of homeownership. Explore Plans.
©2026 Century 21 Real Estate LLC. All rights reserved. CENTURY 21®, the CENTURY 21 Logo and C21® are service marks owned by Century 21 Real Estate LLC. Century 21 Real Estate LLC fully supports the principles of the Fair Housing Act and the Equal Opportunity Act. Each office is independently owned and operated. Listing information is deemed reliable but not guaranteed accurate.