
3409 355th Street, Ruthven, IA 51358
Local realty services provided by:CENTURY 21 ProLink
3409 355th Street,Ruthven, IA 51358
$699,900
- 4 Beds
- 3 Baths
- 3,224 sq. ft.
- Single family
- Active
Listed by: matt lippon, amanda lippon
Office: jensen real estate
MLS#:261293
Source:IA_IGLBOR
Price summary
- Price:$699,900
- Price per sq. ft.:$217.09
About this home
Set on approximately 6 acres, this beautifully maintained, single-owner property offers approximately 3,200 square feet of spacious zero entry one-level living along with an exceptional collection of garage, shop, and storage space. The home features four bedrooms and 2.5 bathrooms, including a generous primary suite with a private bath featuring a jetted tub, walk-in shower, and large walk-in closet. A spacious kitchen provides abundant room for meal preparation, gathering, and entertaining, while an updated HVAC system adds to the home’s year-round comfort. Outside, mature trees, established landscaping, and a well-maintained lawn complement the expansive acreage. In addition to the attached two-car garage, the property includes a detached four-car garage and an impressive 100' x 60' multi-use building. This versatile structure is currently configured with a bathroom, two offices, paint room, hydraulic car lift, retail-style space, woodworking and mechanical work areas, plus additional cold-storage space toward the rear, providing substantial flexibility for storage, workshop, recreational, or other permitted uses. Conveniently situated on a hard-surface road, the property combines acreage living with accessibility to nearby communities and recreation. Lost Island Lake is nearby, with the Iowa Great Lakes, Spencer, and Emmetsburg all within driving distance. A distinctive acreage offering with extensive indoor and outdoor space and a variety of possibilities....
Contact an agent
Home facts
- Year built:1986
- Listing ID #:261293
- Added:5 day(s) ago
- Updated:October 11, 2026 at 03:50 AM
Rooms and interior
- Bedrooms:4
- Total bathrooms:3
- Full bathrooms:2
- Half bathrooms:1
- Dining Description:Eat-in, Formal
- Kitchen Description:Dishwasher, Eat-in Kitchen, Exhaust Fan/Hood, Microwave, Range/Stove, Refrigerator, Wall Oven
- Bedroom Description:Main Floor Bedrooms
- Basement Description:Crawl Space
- Living area:3,224 sq. ft.
Heating and cooling
- Cooling:Central
- Heating:Forced Air
Structure and exterior
- Roof:Asphalt
- Year built:1986
- Building area:3,224 sq. ft.
- Lot area:7.13 Acres
- Architectural Style:Ranch
- Construction Materials:Brick
- Exterior Features:Deck
- Levels:1 Story
Utilities
- Water:Rural/Municipality
- Sewer:Private Sewer
Finances and disclosures
- Price:$699,900
- Price per sq. ft.:$217.09
- Tax amount:$4,922
Features and amenities
- Laundry features:Main Floor Laundry
- Amenities:Ceiling Fan(s), Garage Door Opener, Walk-in Closet, Window Coverings
Parking
- Parking description:Attached, Detached, Driveway-Concrete, Garage Door Opener
- Garage spaces:6
New listings near 3409 355th Street
- New
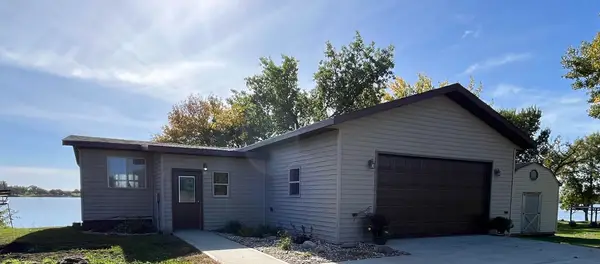 $229,000Active2 beds 1 baths2,776 sq. ft.
35242 Lovers Lane, Ruthven, IA 51358
MLS# 261302Listed by: INTEGRITY REAL ESTATE 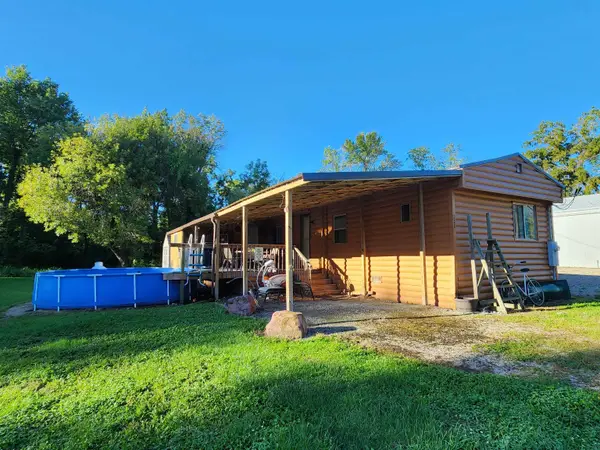 $109,900Active3 beds 2 baths2,240 sq. ft.
3288 335th Avenue, Ruthven, IA 51358
MLS# 261248Listed by: EXIT REALTY MIDWEST- SPENCER/EMMETSBURG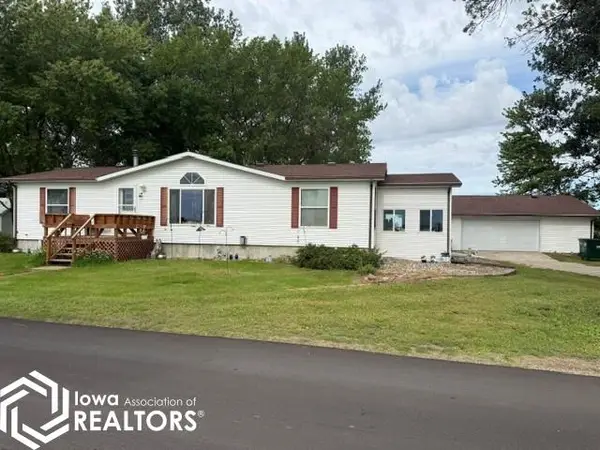 $450,000Pending3 beds 3 baths1,584 sq. ft.
3396 320th Street, Ruthven, IA 51358
MLS# 6342713Listed by: FARM & HOME SERVICES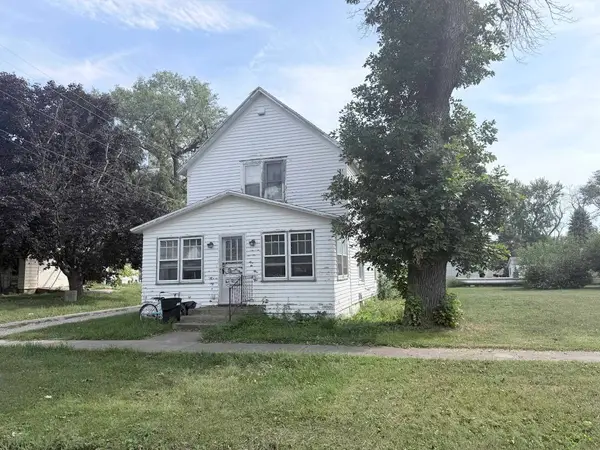 $55,000Pending4 beds 2 baths1,500 sq. ft.
1506 Center Street, Ruthven, IA 51358
MLS# 261118Listed by: EXIT REALTY MIDWEST- SPENCER/EMMETSBURG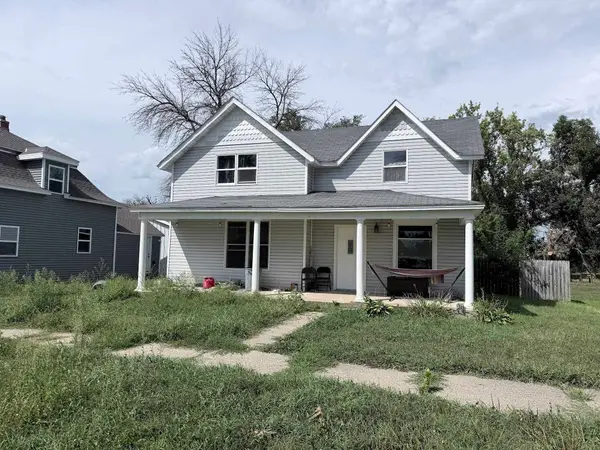 $98,000Pending4 beds 2 baths1,811 sq. ft.
1503 Center Street, Ruthven, IA 51358
MLS# 261107Listed by: EXIT REALTY MIDWEST- SPENCER/EMMETSBURG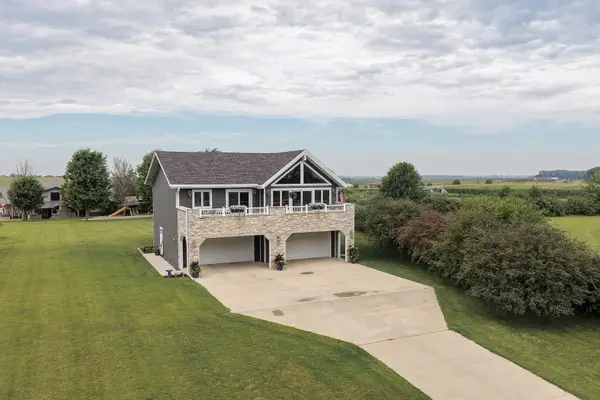 $390,000Active2 beds 1 baths2,920 sq. ft.
3263 335th Ave, Ruthven, IA 51358
MLS# 261096Listed by: HINN REAL ESTATE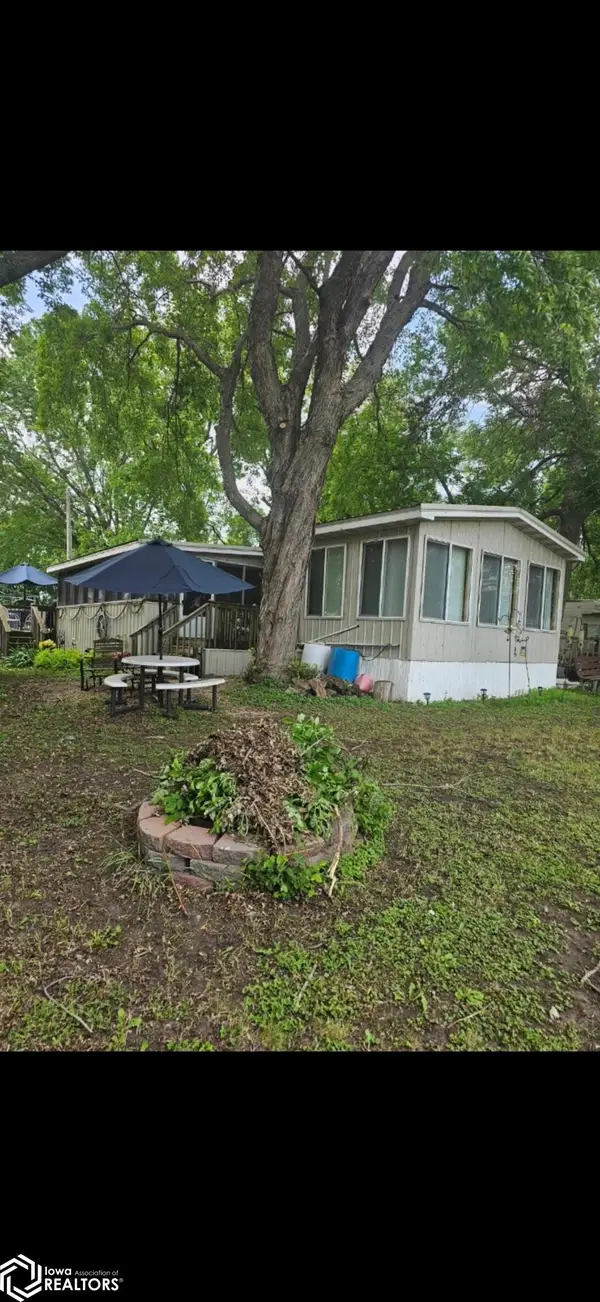 $125,000Active2 beds 1 baths1,288 sq. ft.
3320 340th Ave, Ruthven, IA 51358
MLS# 6341127Listed by: WEICHERT, REALTORS-THE 515 AGENCY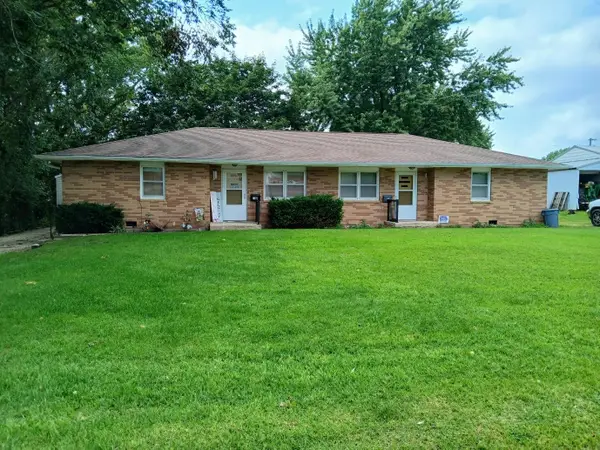 $149,900Active4 beds 2 baths1,860 sq. ft.
1103 Scott St, Ruthven, IA 51358
MLS# 260609Listed by: SEXTON REAL ESTATE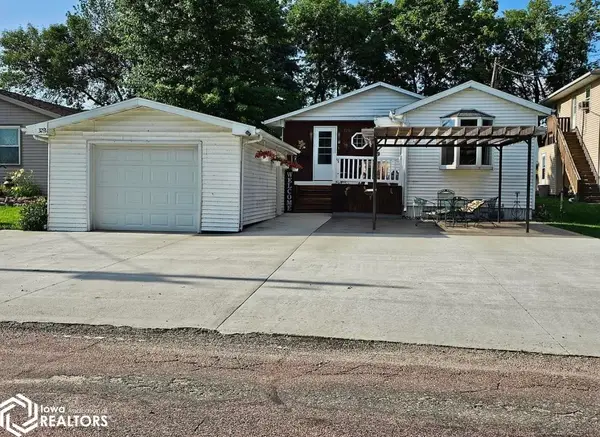 $174,900Active3 beds 2 baths1,543 sq. ft.
3291 335th Avenue, Ruthven, IA 51358
MLS# 6336822Listed by: WINEGARDEN AUCTIONEERING


Protect your home and budget from life's surprises with an Assurant Home Warranty, backed by a partner that supports you through every step of homeownership. Explore Plans.
©2026 Century 21 Real Estate LLC. All rights reserved. CENTURY 21®, the CENTURY 21 Logo and C21® are service marks owned by Century 21 Real Estate LLC. Century 21 Real Estate LLC fully supports the principles of the Fair Housing Act and the Equal Opportunity Act. Each office is independently owned and operated. Listing information is deemed reliable but not guaranteed accurate.