
1103 Scott St, Ruthven, IA 51358
Local realty services provided by:CENTURY 21 ProLink
1103 Scott St,Ruthven, IA 51358
$149,900
- 4 Beds
- 2 Baths
- 1,860 sq. ft.
- Multi-family
- Active
Listed by: ben sexton
Office: sexton real estate
MLS#:260609
Source:IA_IGLBOR
Price summary
- Price:$149,900
- Price per sq. ft.:$80.59
About this home
Solid Brick Duplex in Ruthven! Each unit offers 2 Bedrooms and 1 Bath. New in '25-'26 include Main sewer line, curb shut offs for each unit and New Bath in North unit. Other past updates include, Mechanicals, Roof, Gutters, and new Bath in South unit. This property will take little to no work to run as it is in great shape with a great rental history. If you're looking to start investing or want to add to your portfolio, don't let this gem slip away.
Contact an agent
Home facts
- Year built:1963
- Listing ID #:260609
- Added:82 day(s) ago
- Updated:September 01, 2026 at 03:09 PM
Rooms and interior
- Bedrooms:4
- Total bathrooms:2
- Full bathrooms:2
- Dining Description:Combine with Kitchen
- Bathrooms Description:Main Floor Full Bath
- Kitchen Description:Range/Stove, Refrigerator
- Bedroom Description:Main Floor Bedrooms
- Basement Description:Concrete Block, Crawl Space
- Living area:1,860 sq. ft.
Heating and cooling
- Cooling:Central
- Heating:Forced Air
Structure and exterior
- Roof:Asphalt
- Year built:1963
- Building area:1,860 sq. ft.
- Lot area:0.25 Acres
- Lot Features:Tree Cover-Light
- Architectural Style:Ranch
- Construction Materials:Brick
- Exterior Features:Patio
- Levels:1 Story
Utilities
- Water:Public/City
- Sewer:Public Sewer
Finances and disclosures
- Price:$149,900
- Price per sq. ft.:$80.59
- Tax amount:$1,464
Features and amenities
- Laundry features:Main Floor Laundry
Parking
- Parking description:Detached
- Garage spaces:2
New listings near 1103 Scott St
- New
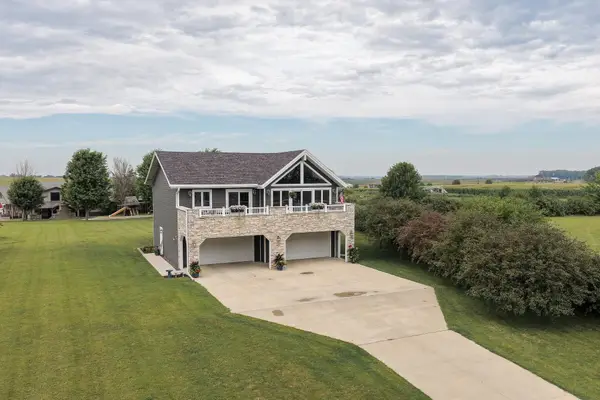 $419,000Active2 beds 1 baths2,920 sq. ft.
3263 335th Ave, Ruthven, IA 51358
MLS# 261096Listed by: HINN REAL ESTATE 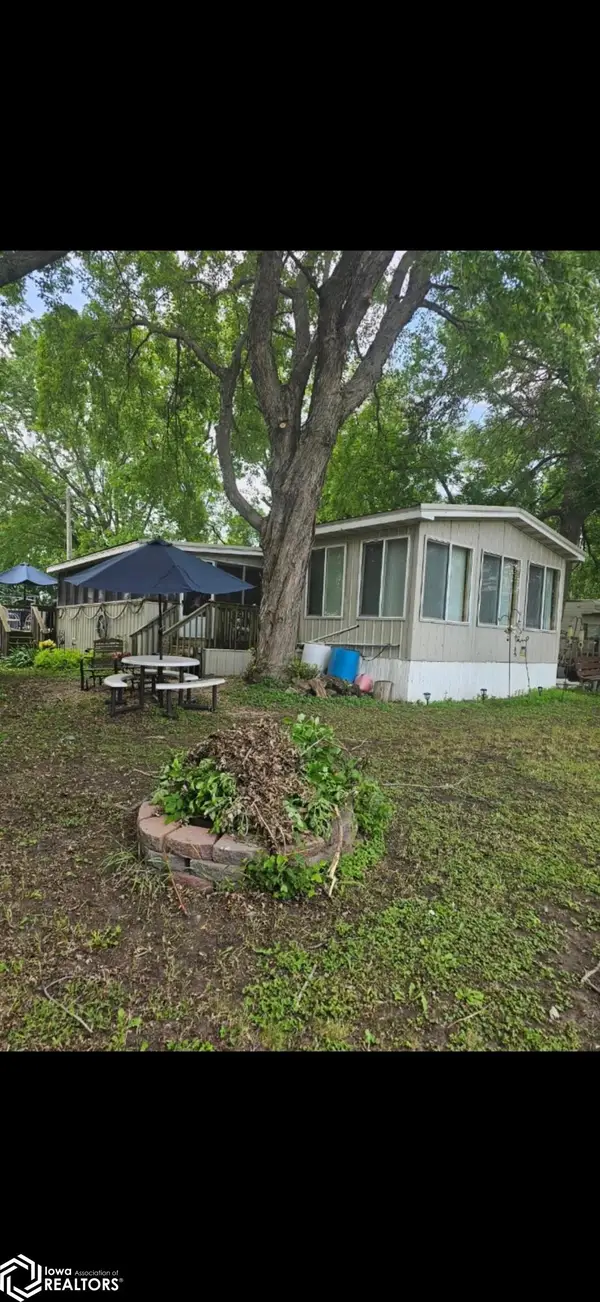 $125,000Active2 beds 1 baths1,288 sq. ft.
3320 340th Ave, Ruthven, IA 51358
MLS# 6341127Listed by: WEICHERT, REALTORS-THE 515 AGENCY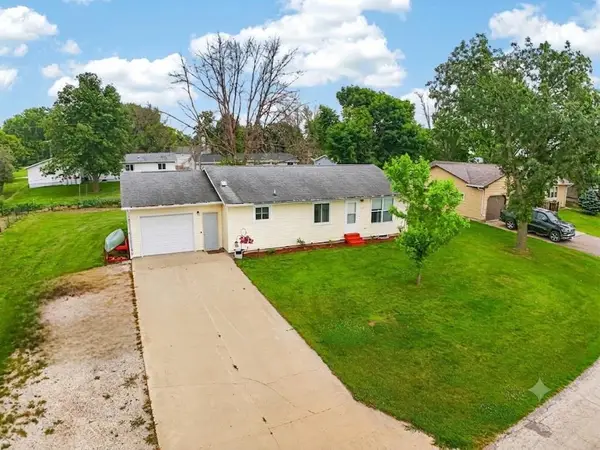 $155,000Active3 beds 1 baths2,240 sq. ft.
1102 Bruce Street Street, Ruthven, IA 51358
MLS# 260680Listed by: EXIT REALTY MIDWEST- SPENCER/EMMETSBURG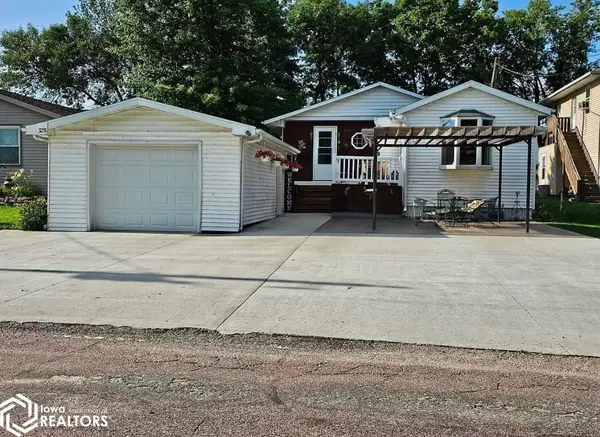 $174,900Active3 beds 2 baths1,543 sq. ft.
3291 335th Avenue, Ruthven, IA 51358
MLS# 6336822Listed by: WINEGARDEN AUCTIONEERING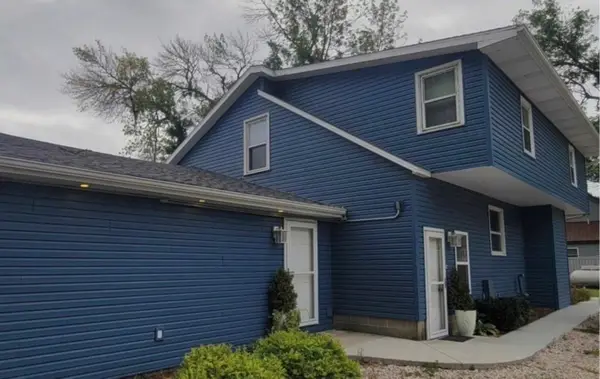 $949,000Active5 beds 4 baths2,767 sq. ft.
3286 355th Avenue, Ruthven, IA 51358
MLS# 251698Listed by: STAUSS REALTY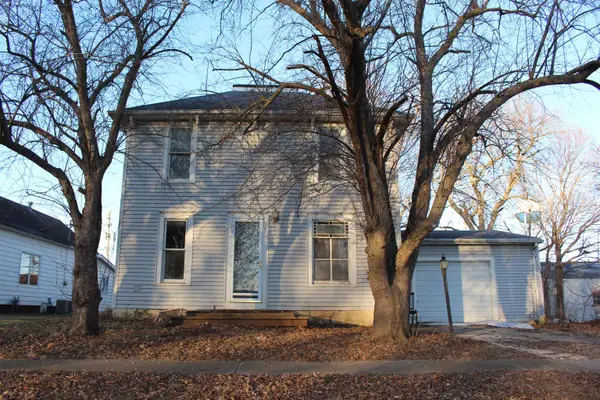 $58,000Active5 beds 1 baths1,664 sq. ft.
1205 Scott Street, Ruthven, IA 51358
MLS# 251618Listed by: HOMETOWN REALTY $39,000Active2 beds 1 baths996 sq. ft.
3538 360th Street, Ruthven, IA 51358
MLS# 251211Listed by: INTEGRITY REAL ESTATE $425,000Active4 beds 3 baths2,904 sq. ft.
35130 420th Street, Ruthven, IA 51358
MLS# 251036Listed by: FARMERS NATIONAL COMPANY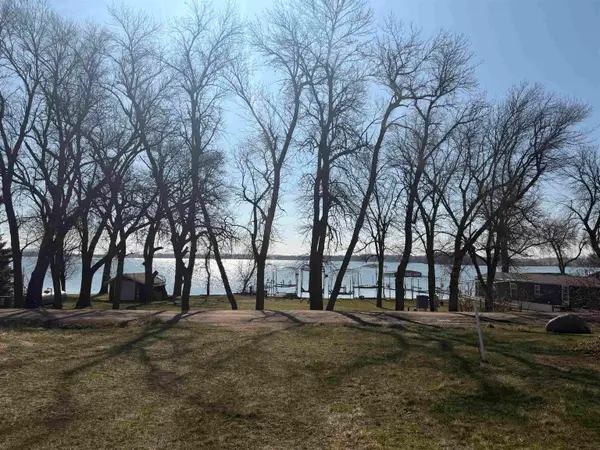 $299,500Active-- beds -- baths1,125 sq. ft.
00 335th Avenue, Ruthven, IA 51358
MLS# 251369Listed by: STAUSS REALTY


Protect your home and budget from life's surprises with an Assurant Home Warranty, backed by a partner that supports you through every step of homeownership. Explore Plans.
©2026 Century 21 Real Estate LLC. All rights reserved. CENTURY 21®, the CENTURY 21 Logo and C21® are service marks owned by Century 21 Real Estate LLC. Century 21 Real Estate LLC fully supports the principles of the Fair Housing Act and the Equal Opportunity Act. Each office is independently owned and operated. Listing information is deemed reliable but not guaranteed accurate.