129 Burdick, Salix, IA 51052
Local realty services provided by:CENTURY 21 ProLink
129 Burdick,Salix, IA 51052
$275,000
- 3 Beds
- 2 Baths
- 1,568 sq. ft.
- Single family
- Pending
Listed by:
 Jessica Shook(712) 490 - 4814CENTURY 21 ProLink
Office: century 21 prolink
MLS#:833062
Source:IA_GSCBOR
Price summary
- Price:$275,000
- Price per sq. ft.:$175.38
About this home
The Browns Lake area of small-town Salix, Iowa awaits! This accessible ranch home on slab features 3 bedrooms, primary en-suite with separate shower and soaking jet tub, eat-in kitchen with entry storage closet off of the garage, as well as two side by side pantries. Check out the 10 x 12 deck overlooking the large, flat backyard, with large storage shed included. There's a double-sided propane fireplace from living room/primary bedroom. Main floor laundry in the utility room. New roof and skylight in primary bathroom May 2026. Freshly painted interior walls. Anderson Windows, Kinetico softener. This is an estate and seller would like to sell "as-is".
Contact an agent
Home facts
- Year built:1995
- Listing ID #:833062
- Added:89 day(s) ago
- Updated:August 19, 2026 at 07:30 AM
Rooms and interior
- Bedrooms:3
- Total bathrooms:2
- Full bathrooms:2
- Flooring:Hardwood Floors
- Bathrooms Description:Master Bath
- Kitchen Description:Eat-in Kitchen
- Living area:1,568 sq. ft.
Heating and cooling
- Heating:Heat Pump
Structure and exterior
- Roof:Shingle
- Year built:1995
- Building area:1,568 sq. ft.
- Lot area:0.46 Acres
- Lot Features:Level Lot
- Architectural Style:Ranch
- Construction Materials:Vinyl
- Exterior Features:Deck
Schools
- High school:Westwood
- Middle school:Westwood
- Elementary school:Westwood
Utilities
- Water:Private Well
- Sewer:Septic
Finances and disclosures
- Price:$275,000
- Price per sq. ft.:$175.38
- Tax amount:$2,439
Features and amenities
- Laundry features:Main Floor Laundry
- Amenities:Built-ins, Skylight
Parking
- Parking description:Attached Garage, Concrete Driveway
- Garage spaces:2
New listings near 129 Burdick
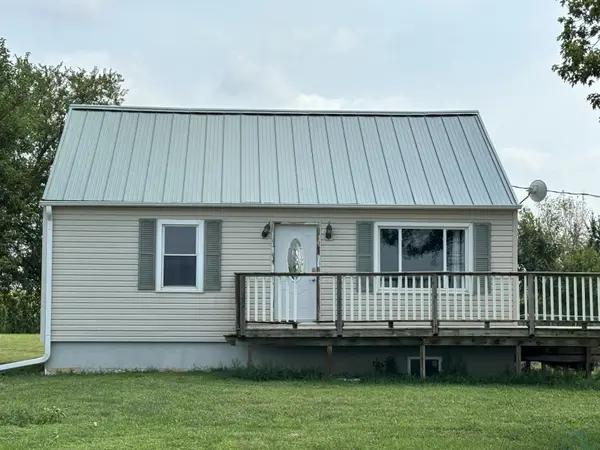
 $185,000Pending3 beds 2 baths1,532 sq. ft.
3070 Cass Ave, Salix, IA 51052
MLS# 834205Listed by: CENTURY 21 PROLINK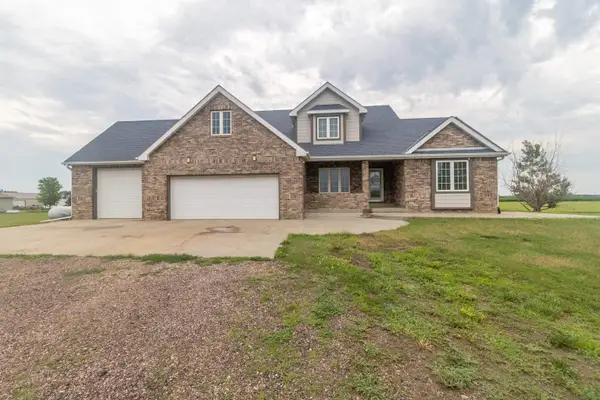 $564,900Pending6 beds 4 baths4,161 sq. ft.
3090 Cass Ave, Salix, IA 51052
MLS# 833675Listed by: CENTURY 21 PROLINK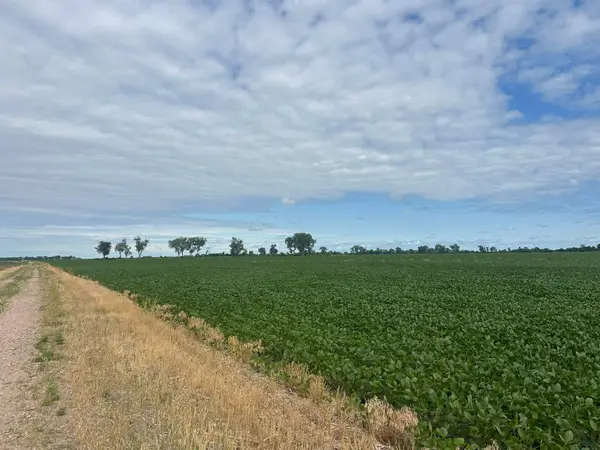 $1,236,750Pending-- beds -- baths
TBD 310th Street, Salix, IA 51052
MLS# 833497Listed by: CARDINAL CITY REALTY, INC.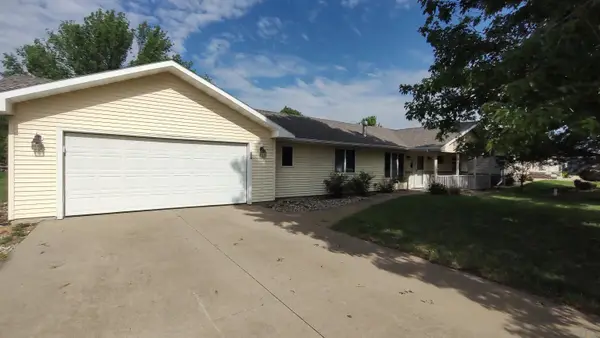 $275,000Pending3 beds 2 baths1,568 sq. ft.
129 Burdick, Salix, IA 51052
MLS# 833062Listed by: CENTURY 21 PROLINK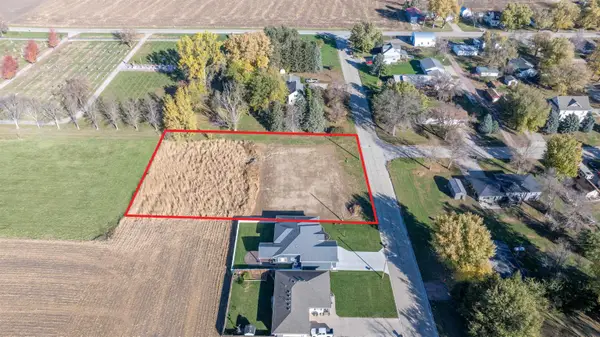 $88,000Active0.86 Acres
404 Oak Street, Salix, IA 51052
MLS# 832890Listed by: CENTURY 21 PROLINK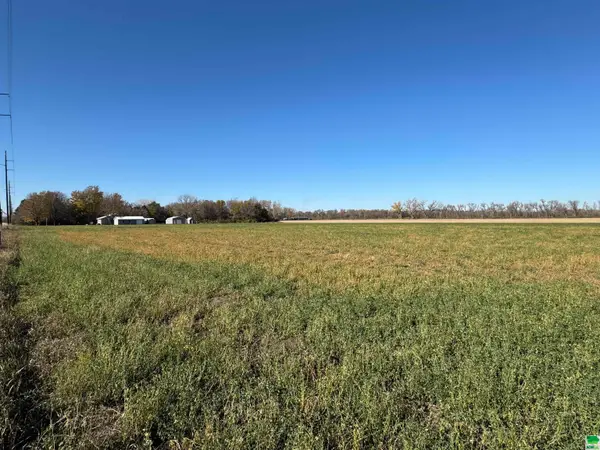 $100,000Active2 Acres
TBD 280th St #4, Salix, IA 51052
MLS# 826825Listed by: KELLER WILLIAMS SIOUXLAND


Protect your home and budget from life's surprises with an Assurant Home Warranty, backed by a partner that supports you through every step of homeownership. Explore Plans.
©2026 Century 21 Real Estate LLC. All rights reserved. CENTURY 21®, the CENTURY 21 Logo and C21® are service marks owned by Century 21 Real Estate LLC. Century 21 Real Estate LLC fully supports the principles of the Fair Housing Act and the Equal Opportunity Act. Each office is independently owned and operated. Listing information is deemed reliable but not guaranteed accurate.