
506 E 3rd St, Sanborn, IA 51248
Local realty services provided by:CENTURY 21 Signature Real Estate
506 E 3rd St,Sanborn, IA 51248
$585,000
- 5 Beds
- 3 Baths
- 3,880 sq. ft.
- Single family
- Pending
Listed by: dean fjeld
Office: northwest realty
MLS#:833519
Source:IA_GSCBOR
Price summary
- Price:$585,000
- Price per sq. ft.:$150.77
About this home
This quality-built ranch-style home showcases exceptional attention to detail and thoughtful design throughout. Every feature reflects the care and craftsmanship that went into creating this beautiful property. Offering five bedrooms, three bathrooms, two kitchens, and two laundry rooms, this home provides both comfort and versatility. The spacious main-floor primary suite is truly impressive, featuring two walk-in closets and a stunning ensuite bathroom with dual vanities, a large centrally placed soaking tub, and a separate walk-in shower. Surrounded by scenic outdoor vegetation visible through the windows, the suite offers a warm, tropical ambiance. Two additional main-floor bedrooms are currently used as home offices but can easily be converted back to bedrooms. At the heart of the home, the open-concept kitchen and living room create an inviting space for gathering. The stylish living room features a vaulted ceiling, cozy fireplace, and large north-facing windows overlooking the scenic backyard. The kitchen is beautifully appointed with custom cherry wood cabinetry, a center island, and a breakfast bar. Nearby, a peaceful breakfast nook surrounded by windows provides the perfect spot to enjoy your morning coffee. The main floor also includes an additional ¾ bathroom and convenient laundry facilities. The finished basement expands the living space with two large bedrooms, a full bathroom, and a second laundry area complete with washer and dryer. The spacious family room, featuring an electric fireplace, is ideal for entertaining or relaxing. A kitchenette and dining area make this level especially well-suited for extended guests or multigenerational living, offering privacy and independence. The attached three-stall garage includes a dedicated workshop area and is heated for year-round comfort and functionality. Outdoor living is equally impressive, with large covered front and rear patios perfect for relaxing or entertaining. Average monthly utilities are $320....
Contact an agent
Home facts
- Year built:2009
- Listing ID #:833519
- Added:81 day(s) ago
- Updated:September 13, 2026 at 07:29 AM
Rooms and interior
- Bedrooms:5
- Total bathrooms:3
- Full bathrooms:3
- Kitchen Description:Eat-in Kitchen
- Basement Description:Poured
- Living area:3,880 sq. ft.
Heating and cooling
- Cooling:Central
Structure and exterior
- Roof:Shingle
- Year built:2009
- Building area:3,880 sq. ft.
- Lot area:0.67 Acres
- Lot Features:Lawn Sprinkler System, Level Lot
- Architectural Style:Ranch
- Construction Materials:Stone
Schools
- High school:Hartley-Melvin-Sanborn
- Middle school:Hartley-Melvin-Sanborn
- Elementary school:Hartley-Melvin-Sanborn
Utilities
- Water:City
- Sewer:City
Finances and disclosures
- Price:$585,000
- Price per sq. ft.:$150.77
- Tax amount:$6,336
Features and amenities
- Amenities:Central Vac, Crown Molding, Foyer
Parking
- Parking description:Attached Garage, Concrete Driveway, Garage Door Opener, Triple Garage
- Garage spaces:3
New listings near 506 E 3rd St
 $295,000Active3 beds 2 baths2,062 sq. ft.
808 Floyd St, Sanborn, IA 51248
MLS# 834417Listed by: VANDER WERFF & ASSOCIATES INC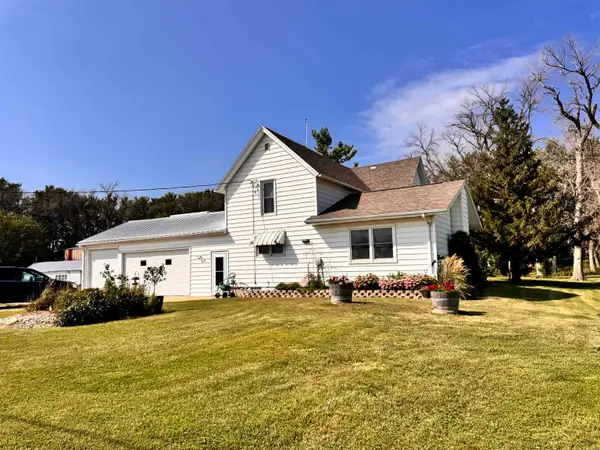 $390,000Active4 beds 2 baths1,635 sq. ft.
2881 Silver Ave, Sanborn, IA 51248
MLS# 834376Listed by: VANDER WERFF & ASSOCIATES INC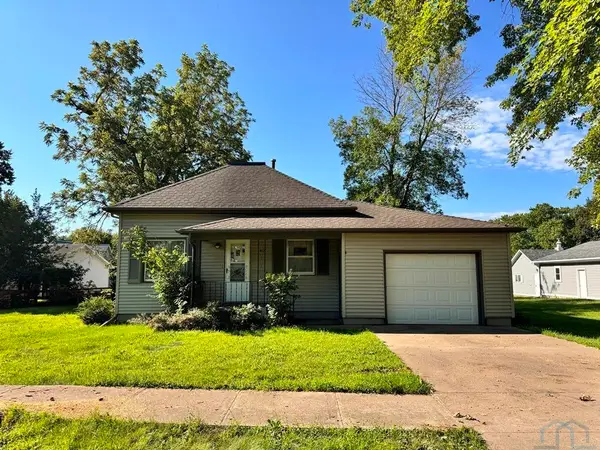 $139,000Pending4 beds 2 baths2,344 sq. ft.
407 W 5th St, Sanborn, IA 51248
MLS# 834268Listed by: VANDER WERFF & ASSOCIATES INC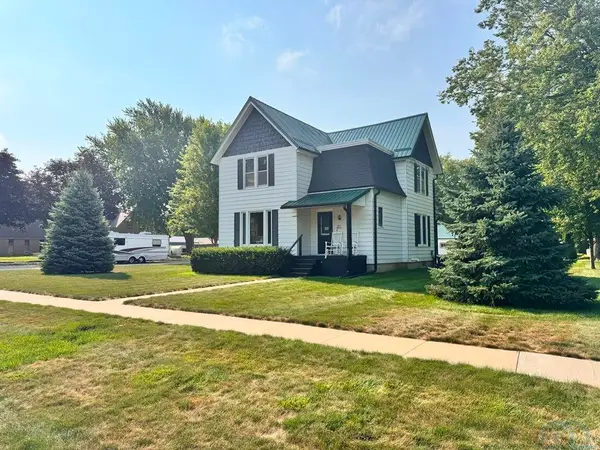 $199,000Active4 beds 1 baths2,048 sq. ft.
111 E 5th St, Sanborn, IA 51248
MLS# 834200Listed by: VANDER WERFF & ASSOCIATES INC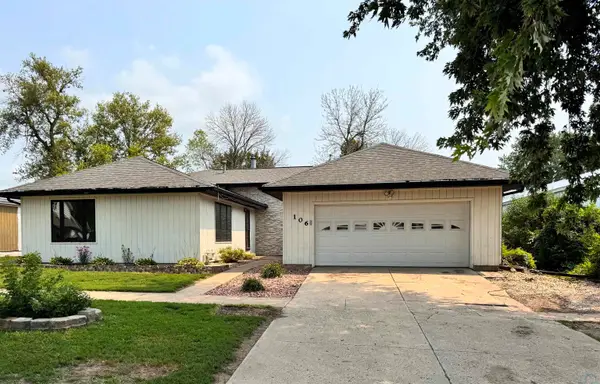 $149,500Active4 beds 2 baths3,470 sq. ft.
106 Carroll St, Sanborn, IA 51248
MLS# 834184Listed by: VANDER WERFF & ASSOCIATES INC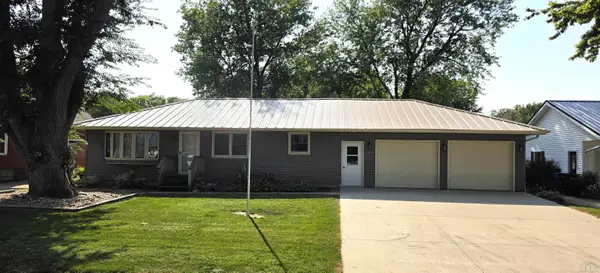 $212,000Active3 beds 2 baths1,547 sq. ft.
809 O'Brien St, Sanborn, IA 51248
MLS# 834178Listed by: NORTHWEST REALTY Pending-- beds -- baths
Oriole Ave. At Us Hwy 18, Sanborn, IA 51248
MLS# 6340979Listed by: HERTZ REAL ESTATE SERVICES $335,000Active4 beds 3 baths3,203 sq. ft.
515 Sunrise Avenue, Sanborn, IA 51248
MLS# 833905Listed by: ISB SERVICES INC $319,500Active6 beds 4 baths3,674 sq. ft.
501 JOYCE ST, Sanborn, IA 51248
MLS# 833823Listed by: KELLER WILLIAMS SIOUXLAND


Protect your home and budget from life's surprises with an Assurant Home Warranty, backed by a partner that supports you through every step of homeownership. Explore Plans.
©2026 Century 21 Real Estate LLC. All rights reserved. CENTURY 21®, the CENTURY 21 Logo and C21® are service marks owned by Century 21 Real Estate LLC. Century 21 Real Estate LLC fully supports the principles of the Fair Housing Act and the Equal Opportunity Act. Each office is independently owned and operated. Listing information is deemed reliable but not guaranteed accurate.