
109 S HANOVER STREET, Schaller, IA 51053
Local realty services provided by:CENTURY 21 Signature Real Estate
109 S HANOVER STREET,Schaller, IA 51053
$119,950
- 4 Beds
- 2 Baths
- 1,974 sq. ft.
- Single family
- Active
Listed by: rick arnold
Office: united real estate solutions
MLS#:834767
Source:IA_GSCBOR
Price summary
- Price:$119,950
- Price per sq. ft.:$60.76
About this home
Escape the stress of the city and discover the carefree lifestyle this charming community has to offer! This spacious, well-maintained beauty offers an opportunity to build instant equity with some paint and décor while enjoying plenty of room for friends and entertaining. The oversized living room is ready for great parties, movie nights, and your big-screen TV, while the formal dining room—with beautiful built-ins—is just waiting for elegant holiday dinners and special gatherings. A convenient main-floor den or bedroom, plus a half bath, adds flexibility for guests, an office, or everyday living. Relax on the wonderful three-season porch—a perfect mosquito-free zone for summer evenings while you sip your favorite drink and enjoy the outdoors. Upstairs, you'll find 4 bedrooms and 2 full baths, including a very spacious primary bedroom with room for two California king beds! The generous walk-in closet gives you plenty of space for all those clothes and shoes. The shared driveway and shared garage offer an opportunity to share expenses and keep ownership costs down, while the low-maintenance exterior already features newer windows, siding, and roof. The large, semi-finished basement family room offers even more possibilities—a pool table, big-screen entertainment area, game room, or the perfect spot for those legendary get-togethers. Out front, the open patio provides a peaceful place to relax on crisp fall evenings beneath the shade of the large maple tree as its leaves turn beautiful autumn colors. Life should be this good! Come see all this home has to offer and imagine the possibilities. Priced to Sell—So Look Today or Cry Tomorrow!...
Contact an agent
Home facts
- Year built:1946
- Listing ID #:834767
- Added:8 day(s) ago
- Updated:October 01, 2026 at 04:41 PM
Rooms and interior
- Bedrooms:4
- Total bathrooms:2
- Full bathrooms:2
- Flooring:Hardwood Floors
- Kitchen Description:Eat-in Kitchen
- Basement Description:Partially Finished
- Living area:1,974 sq. ft.
Heating and cooling
- Cooling:Central
- Heating:Forced Air
Structure and exterior
- Roof:Metal
- Year built:1946
- Building area:1,974 sq. ft.
- Lot area:0.26 Acres
- Lot Features:Level Lot, Trees
- Construction Materials:Combination, Masonry, Steel
- Exterior Features:3 Season Porch, Patio
- Levels:1.5 Story
Schools
- High school:Ridgeview
- Middle school:Schaller/Crestland
- Elementary school:Schaller/Crestland
Utilities
- Water:City
- Sewer:City
Finances and disclosures
- Price:$119,950
- Price per sq. ft.:$60.76
- Tax amount:$1,424
Features and amenities
- Laundry features:Main Floor Laundry
- Amenities:Smoke Detector
Parking
- Parking description:Concrete Driveway, Detached Garage, Garage Door Opener
- Garage spaces:1
New listings near 109 S HANOVER STREET
- New
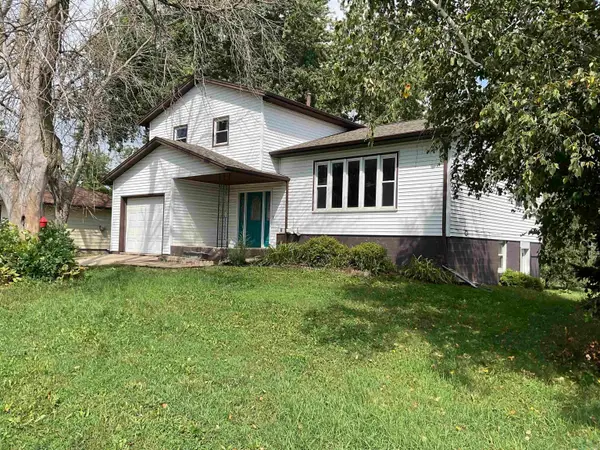 $159,900Active3 beds 2 baths2,122 sq. ft.
408 E Church, Schaller, IA 51053
MLS# 834753Listed by: RASMUS REALTY & AUCTION  $525,000Active5 beds 2 baths3,193 sq. ft.
2185 FOX AVE, Schaller, IA 51053
MLS# 834588Listed by: COMPASS REAL ESTATE OF NW IA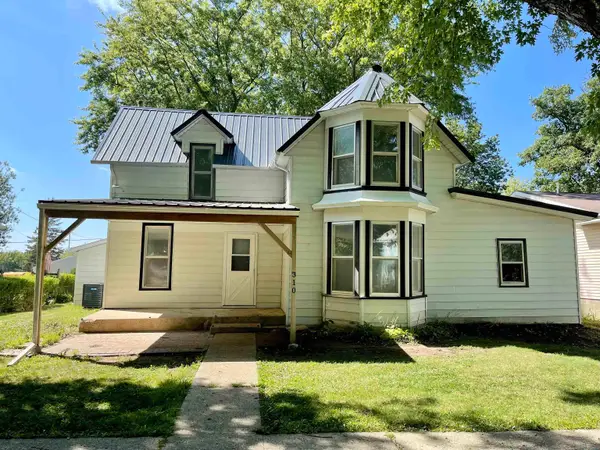 $165,000Active4 beds 2 baths1,428 sq. ft.
310 S DUNDAS ST, Schaller, IA 51053
MLS# 834506Listed by: REAL ESTATE SPECIALISTS OF STORM LAKE, INC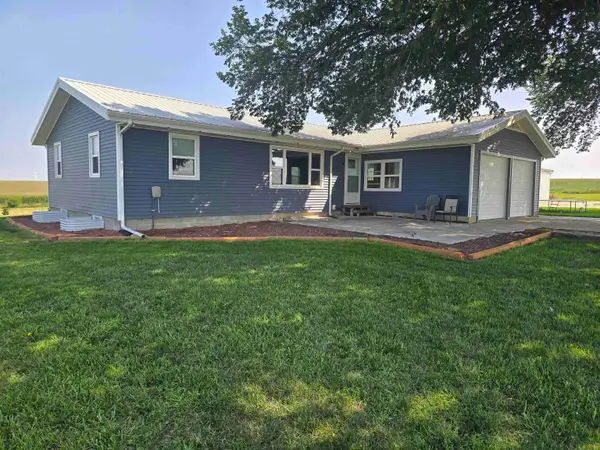 $314,900Active3 beds 1 baths1,696 sq. ft.
1718 BETTIN AVE, Schaller, IA 51053
MLS# 834411Listed by: COLDWELL BANKER ASSOCIATED BROKERS $395,000Pending4 beds 2 baths2,187 sq. ft.
1697 190TH ST, Schaller, IA 51053
MLS# 833619Listed by: COMPASS REAL ESTATE OF NW IA


Protect your home and budget from life's surprises with an Assurant Home Warranty, backed by a partner that supports you through every step of homeownership. Explore Plans.
©2026 Century 21 Real Estate LLC. All rights reserved. CENTURY 21®, the CENTURY 21 Logo and C21® are service marks owned by Century 21 Real Estate LLC. Century 21 Real Estate LLC fully supports the principles of the Fair Housing Act and the Equal Opportunity Act. Each office is independently owned and operated. Listing information is deemed reliable but not guaranteed accurate.