
209 E Southwind Dr, Schaller, IA 51053
Local realty services provided by:CENTURY 21 ProLink
209 E Southwind Dr,Schaller, IA 51053
$449,000
- 4 Beds
- 4 Baths
- 3,710 sq. ft.
- Single family
- Active
Listed by:
 Kylie Corrin(712) 660 - 9746CENTURY 21 ProLink
Office: century 21 prolink - le mars
MLS#:835132
Source:IA_GSCBOR
Price summary
- Price:$449,000
- Price per sq. ft.:$121.02
About this home
Welcome to this beautiful 1 1/2 story home, built in 2004 and situated on a spacious lot! Surrounded by mature trees with peaceful views overlooking an open field, this property offers the perfect combination of privacy and space. Step inside to a stunning living room featuring high ceilings and large windows that fill the space with natural light. The main level also offers a formal dining room with hardwood floors, a Benchmark kitchen with Corian countertops, a walk-in pantry, convenient main-floor laundry, and a half bath. The spacious primary suite is also located on the main floor and features a large ensuite bathroom with a jetted tub and walk-in closet. Upstairs, you'll find two additional bedrooms, both with walk-in closets, a full bathroom, a den, and a generous bonus room that's perfect for a playroom, entertaining space, or whatever fits your needs! The finished lower level provides even more room to spread out, featuring a large family and entertaining area, a fourth bedroom, and a 3/4 bathroom. Outside, enjoy the privacy of the tree-lined yard, a brand new deck, and plenty of space to relax or entertain. Additional updates include new gutters and new garage doors on the attached two-stall garage. With its spacious layout, beautiful natural light, and peaceful setting, this home has so much to offer!...
Contact an agent
Home facts
- Year built:2004
- Listing ID #:835132
- Added:2 day(s) ago
- Updated:October 30, 2026 at 09:31 PM
Rooms and interior
- Bedrooms:4
- Total bathrooms:4
- Full bathrooms:4
- Flooring:Hardwood Floors
- Bathrooms Description:Master Bath
- Kitchen Description:Eat-in Kitchen
- Bedroom Description:Master Walk In Closet
- Basement Description:Full, Partially Finished
- Living area:3,710 sq. ft.
Structure and exterior
- Roof:Shingle
- Year built:2004
- Building area:3,710 sq. ft.
- Lot area:0.62 Acres
- Lot Features:Landscaping, Level Lot, Trees
- Construction Materials:Brick, Steel
- Exterior Features:Deck
- Levels:1.5 Story
Schools
- High school:Ridgeview
- Middle school:Ridgeview
- Elementary school:Schaller/Crestland
Utilities
- Water:City
- Sewer:City
Finances and disclosures
- Price:$449,000
- Price per sq. ft.:$121.02
- Tax amount:$4,274
Features and amenities
- Laundry features:Main Floor Laundry
- Amenities:Built-ins, Foyer
Parking
- Parking description:Attached Garage, Concrete Driveway, Garage Door Opener
- Garage spaces:2
New listings near 209 E Southwind Dr
 $269,950Active4 beds 2 baths1,936 sq. ft.
1649 Gard Ave, Schaller, IA 51053
MLS# 835024Listed by: ROB SMITH HOMES & LAND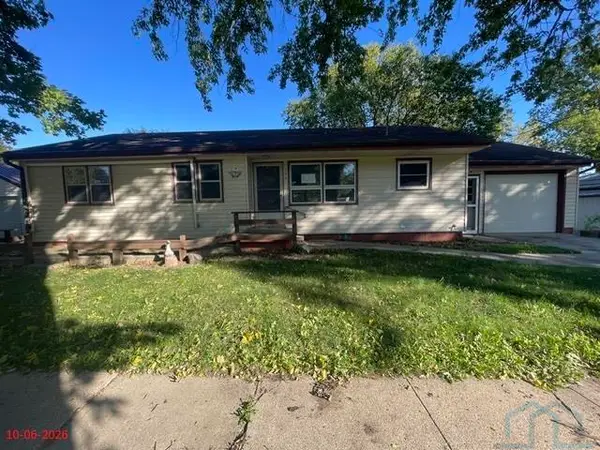 $84,150Active3 beds 1 baths1,150 sq. ft.
206 W 3rd St, Schaller, IA 51053
MLS# 834968Listed by: COLDWELL BANKER ASSOCIATED BROKERS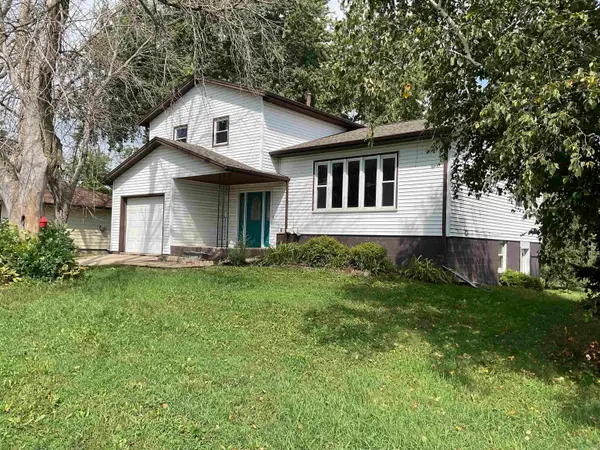 $149,000Active3 beds 2 baths2,122 sq. ft.
408 E Church St, Schaller, IA 51053
MLS# 834753Listed by: RASMUS REALTY & AUCTION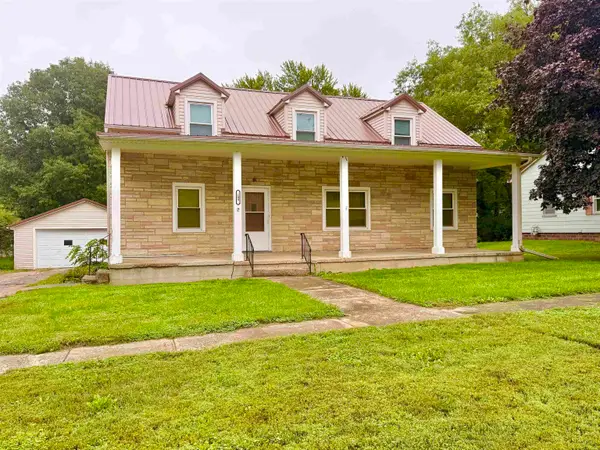 $119,950Active4 beds 2 baths1,974 sq. ft.
109 S HANOVER STREET, Schaller, IA 51053
MLS# 834767Listed by: UNITED REAL ESTATE SOLUTIONS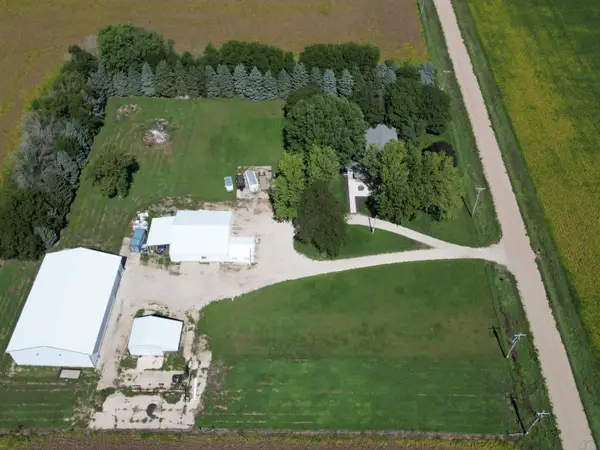 $525,000Active5 beds 2 baths3,193 sq. ft.
2185 FOX AVE, Schaller, IA 51053
MLS# 834588Listed by: COMPASS REAL ESTATE OF NW IA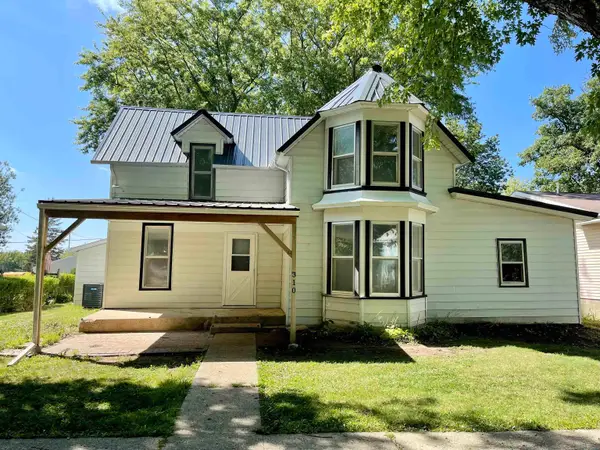 $155,000Active4 beds 2 baths1,428 sq. ft.
310 S DUNDAS ST, Schaller, IA 51053
MLS# 834506Listed by: REAL ESTATE SPECIALISTS OF STORM LAKE, INC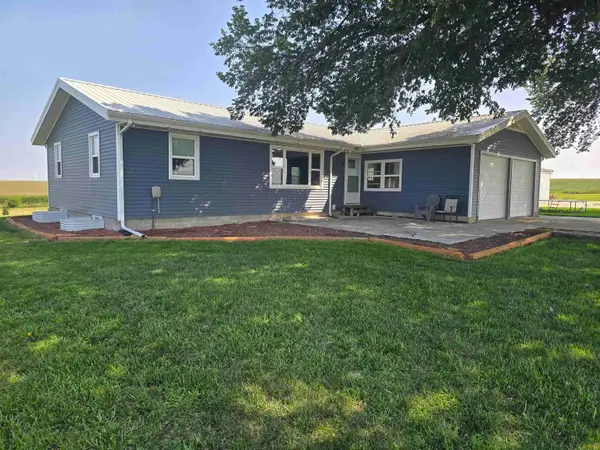 $309,900Active3 beds 1 baths1,696 sq. ft.
1718 BETTIN AVE, Schaller, IA 51053
MLS# 834411Listed by: COLDWELL BANKER ASSOCIATED BROKERS $395,000Pending4 beds 2 baths2,187 sq. ft.
1697 190TH ST, Schaller, IA 51053
MLS# 833619Listed by: COMPASS REAL ESTATE OF NW IA


Protect your home and budget from life's surprises with an Assurant Home Warranty, backed by a partner that supports you through every step of homeownership. Explore Plans.
©2026 Century 21 Real Estate LLC. All rights reserved. CENTURY 21®, the CENTURY 21 Logo and C21® are service marks owned by Century 21 Real Estate LLC. Century 21 Real Estate LLC fully supports the principles of the Fair Housing Act and the Equal Opportunity Act. Each office is independently owned and operated. Listing information is deemed reliable but not guaranteed accurate.