100 GOLDEN DRIVE, Sergeant Bluff, IA 51054
Local realty services provided by:CENTURY 21 Signature Real Estate
100 GOLDEN DRIVE,Sergeant Bluff, IA 51054
$329,950
- 4 Beds
- 2 Baths
- 1,948 sq. ft.
- Single family
- Active
Listed by: rick arnold
Office: united real estate solutions
MLS#:834851
Source:IA_GSCBOR
Price summary
- Price:$329,950
- Price per sq. ft.:$169.38
About this home
Welcome to this charming 4-bedroom, 2-bath split foyer home in the heart of Sergeant Bluff! Well maintained and offering a functional layout, this home is perfect for both everyday living and entertaining. The main level features a bright, inviting living area with cozy heartwarming fireplace for cool fall evenings, a well-appointed kitchen with beautiful quartz countertops and breakfast bar, and a dining area with easy access to the large relaxing deck overlooking the backyard—perfect for summer gatherings, grilling out, or relaxing on peaceful evenings. Downstairs, you’ll find a cozy bright airy additional living space, giving everyone plenty of room to spread out and enjoy and 2 more bedrooms with daylight windows. The generous lot provides plenty of outdoor space, while the 2-car attached garage offers convenient parking and additional storage. Located in a great Sergeant Bluff neighborhood close to local amenities, this home offers the comfort, space, and convenience you’ve been looking for. Don’t miss your chance to see it—call today!...
Contact an agent
Home facts
- Year built:1987
- Listing ID #:834851
- Added:10 day(s) ago
- Updated:October 15, 2026 at 04:32 PM
Rooms and interior
- Bedrooms:4
- Total bathrooms:2
- Full bathrooms:2
- Kitchen Description:Eat-in Kitchen
- Bedroom Description:Master Walk In Closet
- Basement Description:Finished
- Living area:1,948 sq. ft.
Heating and cooling
- Cooling:Central
- Heating:Forced Air
Structure and exterior
- Roof:Shingle
- Year built:1987
- Building area:1,948 sq. ft.
- Lot area:0.24 Acres
- Lot Features:Fenced Yard, Level Lot, Trees
- Architectural Style:Split
- Construction Materials:Wood Lap
- Exterior Features:Deck, Patio
Schools
- High school:Sgt Bluff-Luton
- Middle school:Sgt Bluff-Luton
- Elementary school:Sgt Bluff-Luton
Utilities
- Water:City
- Sewer:City
Finances and disclosures
- Price:$329,950
- Price per sq. ft.:$169.38
- Tax amount:$3,760
Features and amenities
- Amenities:Brick Accent, Built-ins, Smoke Detector
Parking
- Parking description:Attached Garage, Concrete Driveway, Garage Door Opener, Oversized Garage
- Garage spaces:2
New listings near 100 GOLDEN DRIVE
- New
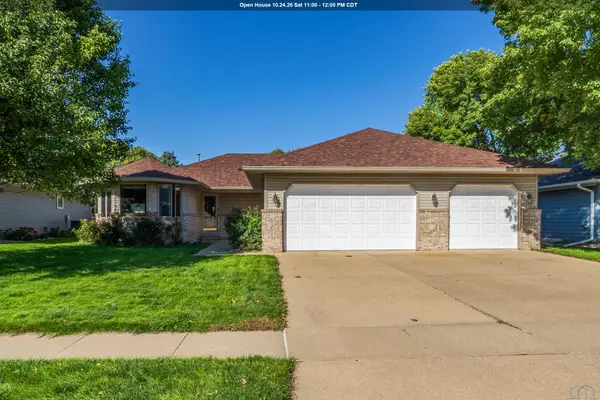 $375,000Active3 beds 2 baths1,608 sq. ft.
213 Frontier St, Sergeant Bluff, IA 51054
MLS# 834864Listed by: KELLER WILLIAMS SIOUXLAND 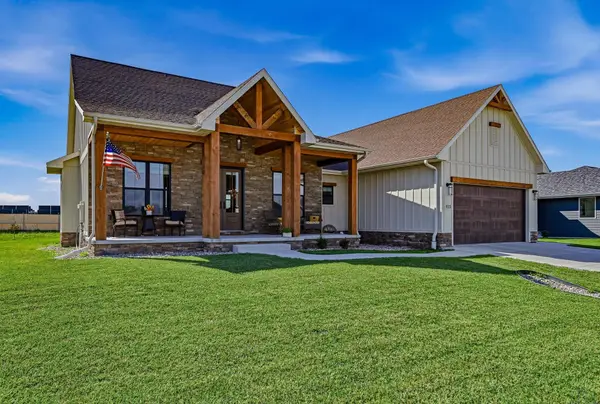 $515,000Active3 beds 2 baths1,813 sq. ft.
513 Zach Road, Sergeant Bluff, IA 51054
MLS# 834848Listed by: RIVERSTONE REALTY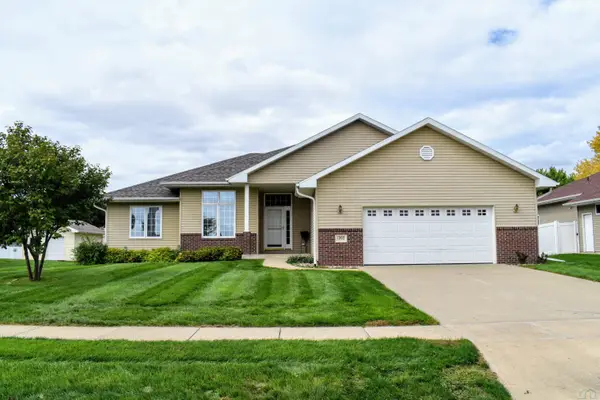
 $365,000Pending3 beds 2 baths1,552 sq. ft.
1202 Clairmont Circle, Sergeant Bluff, IA 51054
MLS# 834755Listed by: CENTURY 21 PROLINK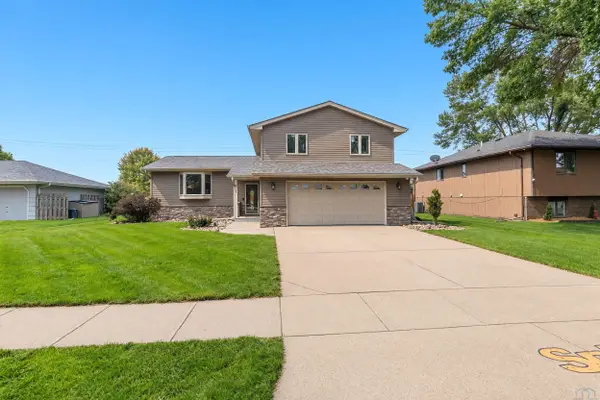 $360,000Active3 beds 3 baths2,416 sq. ft.
139 Golden Drive, Sergeant Bluff, IA 51054
MLS# 834725Listed by: CENTURY 21 PROLINK $459,000Pending5 beds 4 baths3,852 sq. ft.
401 Windsor Way, Sergeant Bluff, IA 51054
MLS# 834581Listed by: HAUS OF HOME $589,950Pending4 beds 4 baths3,476 sq. ft.
502 Horseshoe Bend, Sergeant Bluff, IA 51054
MLS# 834486Listed by: CENTURY 21 PROLINK $430,000Active5 beds 3 baths2,560 sq. ft.
418 Coniston Circle, Sergeant Bluff, IA 51054
MLS# 834480Listed by: RIVERSTONE REALTY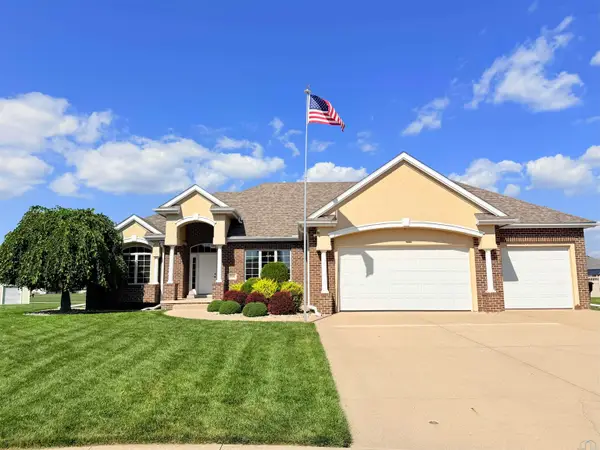 $525,000Pending5 beds 3 baths3,657 sq. ft.
906 Rockwood Ct., Sergeant Bluff, IA 51054
MLS# 834403Listed by: KELLER WILLIAMS SIOUXLAND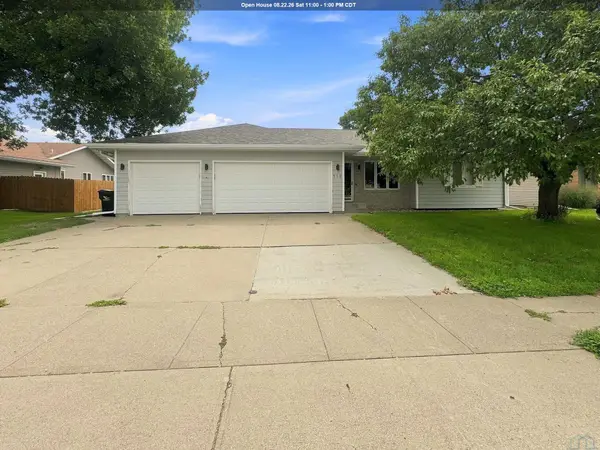 $375,000Active6 beds 3 baths3,292 sq. ft.
112 Settler Drive, Sergeant Bluff, IA 51054
MLS# 834136Listed by: RE/MAX EXPERIENCE


Protect your home and budget from life's surprises with an Assurant Home Warranty, backed by a partner that supports you through every step of homeownership. Explore Plans.
©2026 Century 21 Real Estate LLC. All rights reserved. CENTURY 21®, the CENTURY 21 Logo and C21® are service marks owned by Century 21 Real Estate LLC. Century 21 Real Estate LLC fully supports the principles of the Fair Housing Act and the Equal Opportunity Act. Each office is independently owned and operated. Listing information is deemed reliable but not guaranteed accurate.