513 Zach Road, Sergeant Bluff, IA 51054
Local realty services provided by:CENTURY 21 Signature Real Estate
513 Zach Road,Sergeant Bluff, IA 51054
$515,000
- 3 Beds
- 2 Baths
- 1,813 sq. ft.
- Single family
- Active
Listed by: kylee lukes-negron
Office: riverstone realty
MLS#:834848
Source:IA_GSCBOR
Price summary
- Price:$515,000
- Price per sq. ft.:$284.06
About this home
CUSTOM BUILT IN 2023 AND THE DETAILS SHOW. This 3-bedroom, 2-bath home was built with intention, with upgrades selected beyond the standard new construction package. From the board-and-batten siding and timber accents to stone carried around the entire exterior, the details start before you even walk through the door. The exterior was also specially sealed during construction, another investment made from the beginning. Inside, hickory hardwood flooring brings warmth to the main living spaces while the kitchen takes center stage with upgraded cabinetry, quartz countertops, an oversized island, stainless steel appliances, open shelving, and a large walk-in pantry. The open layout keeps the kitchen, dining, and living spaces connected without sacrificing definition between each space. All three bedrooms and both full bathrooms are on the main level. The primary suite is finished with a spacious walk-in closet and private bath featuring a freestanding soaking tub, tiled walk-in shower, and dual vanity. Out back, the covered patio with its wood-plank ceiling extends the living space outdoors and overlooks the spacious backyard. And there’s still room for this home to grow. The unfinished basement is already insulated and plumbed, giving the next owner a head start while leaving the layout and finish completely up to them. Custom built by BDJ Properties in 2023, this home was thoughtfully designed with upgrades and details selected throughout the building process. Only three years old, it’s one you need to see in person to fully appreciate.photos. Come home today!...
Contact an agent
Home facts
- Year built:2023
- Listing ID #:834848
- Added:7 day(s) ago
- Updated:October 10, 2026 at 03:31 PM
Rooms and interior
- Bedrooms:3
- Total bathrooms:2
- Full bathrooms:2
- Flooring:Hardwood Floors
- Bathrooms Description:Master Bath
- Kitchen Description:Eat-in Kitchen
- Bedroom Description:Master Walk In Closet
- Basement Description:Unfinished
- Living area:1,813 sq. ft.
Heating and cooling
- Cooling:Central
- Heating:Forced Air
Structure and exterior
- Roof:Shingle
- Year built:2023
- Building area:1,813 sq. ft.
- Lot area:0.29 Acres
- Lot Features:Landscaping, Level Lot
- Architectural Style:Ranch
- Construction Materials:Hardboard, Stone
- Exterior Features:Lawn Sprinkler System, Porch
Schools
- High school:Sgt Bluff-Luton
- Middle school:Sgt Bluff-Luton
- Elementary school:Sgt Bluff-Luton
Utilities
- Water:City
- Sewer:City
Finances and disclosures
- Price:$515,000
- Price per sq. ft.:$284.06
- Tax amount:$858
Features and amenities
- Laundry features:Main Floor Laundry
- Amenities:Built-ins, Crown Molding, French Doors
Parking
- Parking description:Attached Garage, Concrete Driveway
- Garage spaces:2
New listings near 513 Zach Road
- Open Sun, 12 to 1pmNew
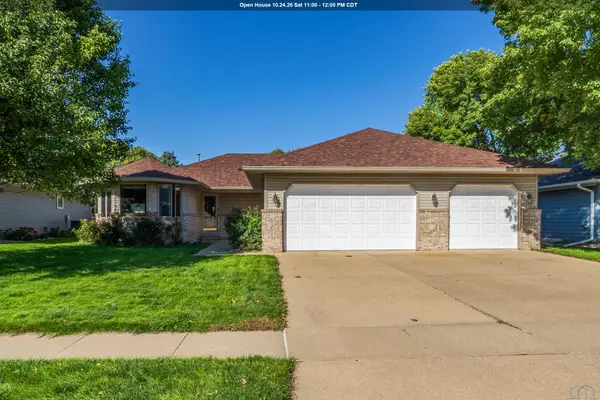 $375,000Active3 beds 2 baths1,608 sq. ft.
213 Frontier St, Sergeant Bluff, IA 51054
MLS# 834864Listed by: KELLER WILLIAMS SIOUXLAND - Open Sun, 2 to 3pmNew
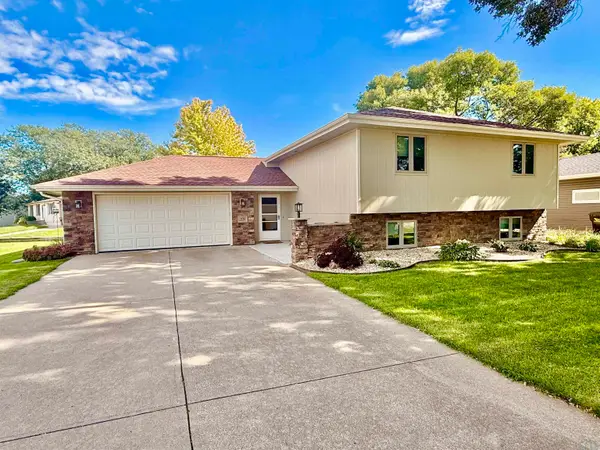 $334,950Active4 beds 2 baths1,948 sq. ft.
100 GOLDEN DRIVE, Sergeant Bluff, IA 51054
MLS# 834851Listed by: UNITED REAL ESTATE SOLUTIONS 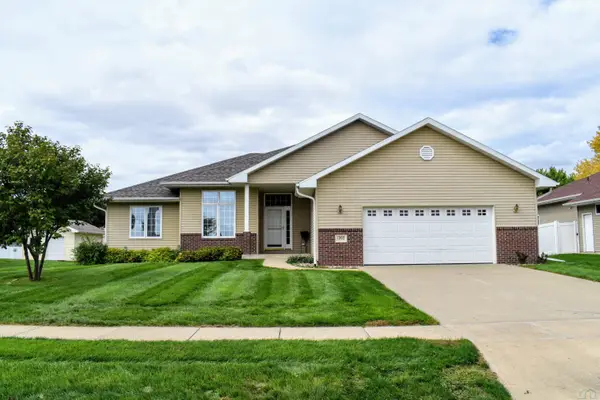
 $365,000Pending3 beds 2 baths1,552 sq. ft.
1202 Clairmont Circle, Sergeant Bluff, IA 51054
MLS# 834755Listed by: CENTURY 21 PROLINK- Open Sat, 12 to 1pm
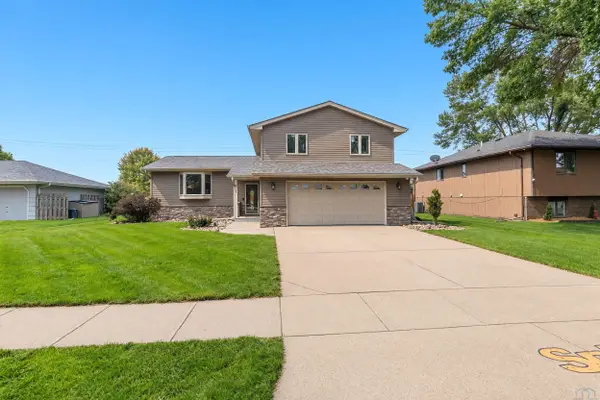 $360,000Active3 beds 3 baths2,416 sq. ft.
139 Golden Drive, Sergeant Bluff, IA 51054
MLS# 834725Listed by: CENTURY 21 PROLINK  $459,000Pending5 beds 4 baths3,852 sq. ft.
401 Windsor Way, Sergeant Bluff, IA 51054
MLS# 834581Listed by: HAUS OF HOME $589,950Pending4 beds 4 baths3,476 sq. ft.
502 Horseshoe Bend, Sergeant Bluff, IA 51054
MLS# 834486Listed by: CENTURY 21 PROLINK $430,000Active5 beds 3 baths2,560 sq. ft.
418 Coniston Circle, Sergeant Bluff, IA 51054
MLS# 834480Listed by: RIVERSTONE REALTY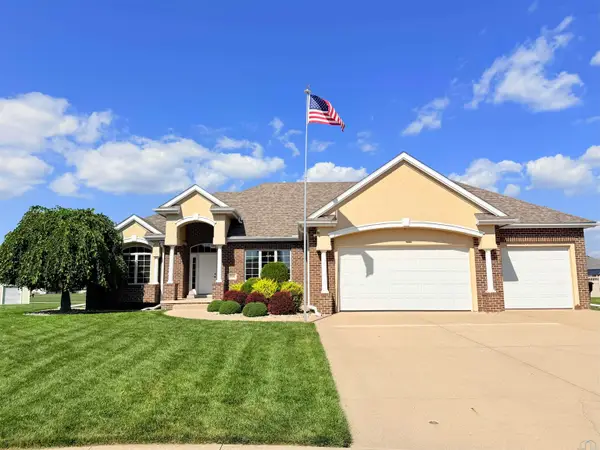 $525,000Pending5 beds 3 baths3,657 sq. ft.
906 Rockwood Ct., Sergeant Bluff, IA 51054
MLS# 834403Listed by: KELLER WILLIAMS SIOUXLAND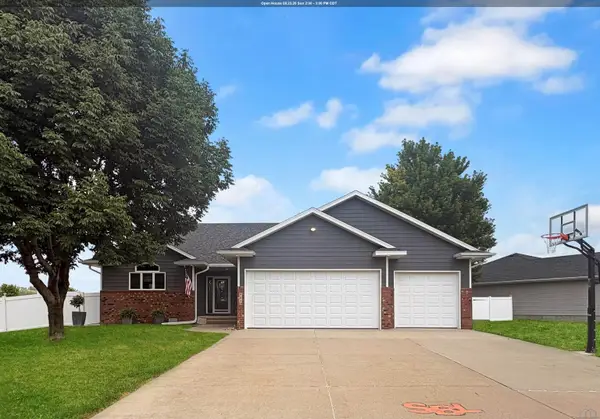 $539,950Pending5 beds 3 baths2,853 sq. ft.
904 Clairmont Circle, Sergeant Bluff, IA 51054
MLS# 834216Listed by: CENTURY 21 PROLINK


Protect your home and budget from life's surprises with an Assurant Home Warranty, backed by a partner that supports you through every step of homeownership. Explore Plans.
©2026 Century 21 Real Estate LLC. All rights reserved. CENTURY 21®, the CENTURY 21 Logo and C21® are service marks owned by Century 21 Real Estate LLC. Century 21 Real Estate LLC fully supports the principles of the Fair Housing Act and the Equal Opportunity Act. Each office is independently owned and operated. Listing information is deemed reliable but not guaranteed accurate.